


Every stage of your project lifecycle covered
Analyze context, test ideas, and assess performance potential to shape better design outcomes.
Create intelligent BIM models, manage design collaboration, and produce accurate documentation.
Coordinate across disciplines, validate constructability, and align design with field execution.
Deliver connected models and insights to optimize performance and long-term maintenance.
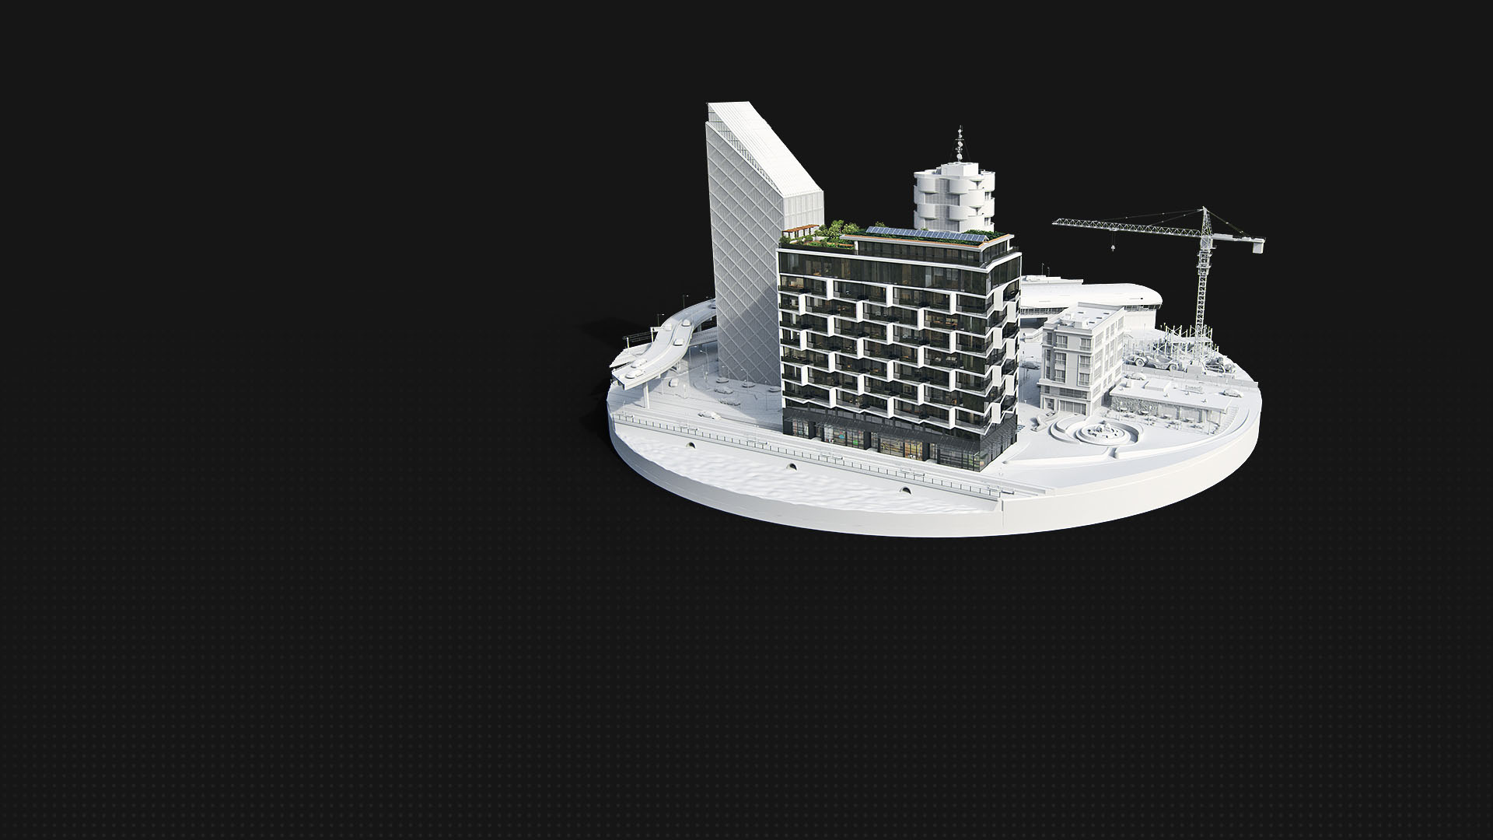
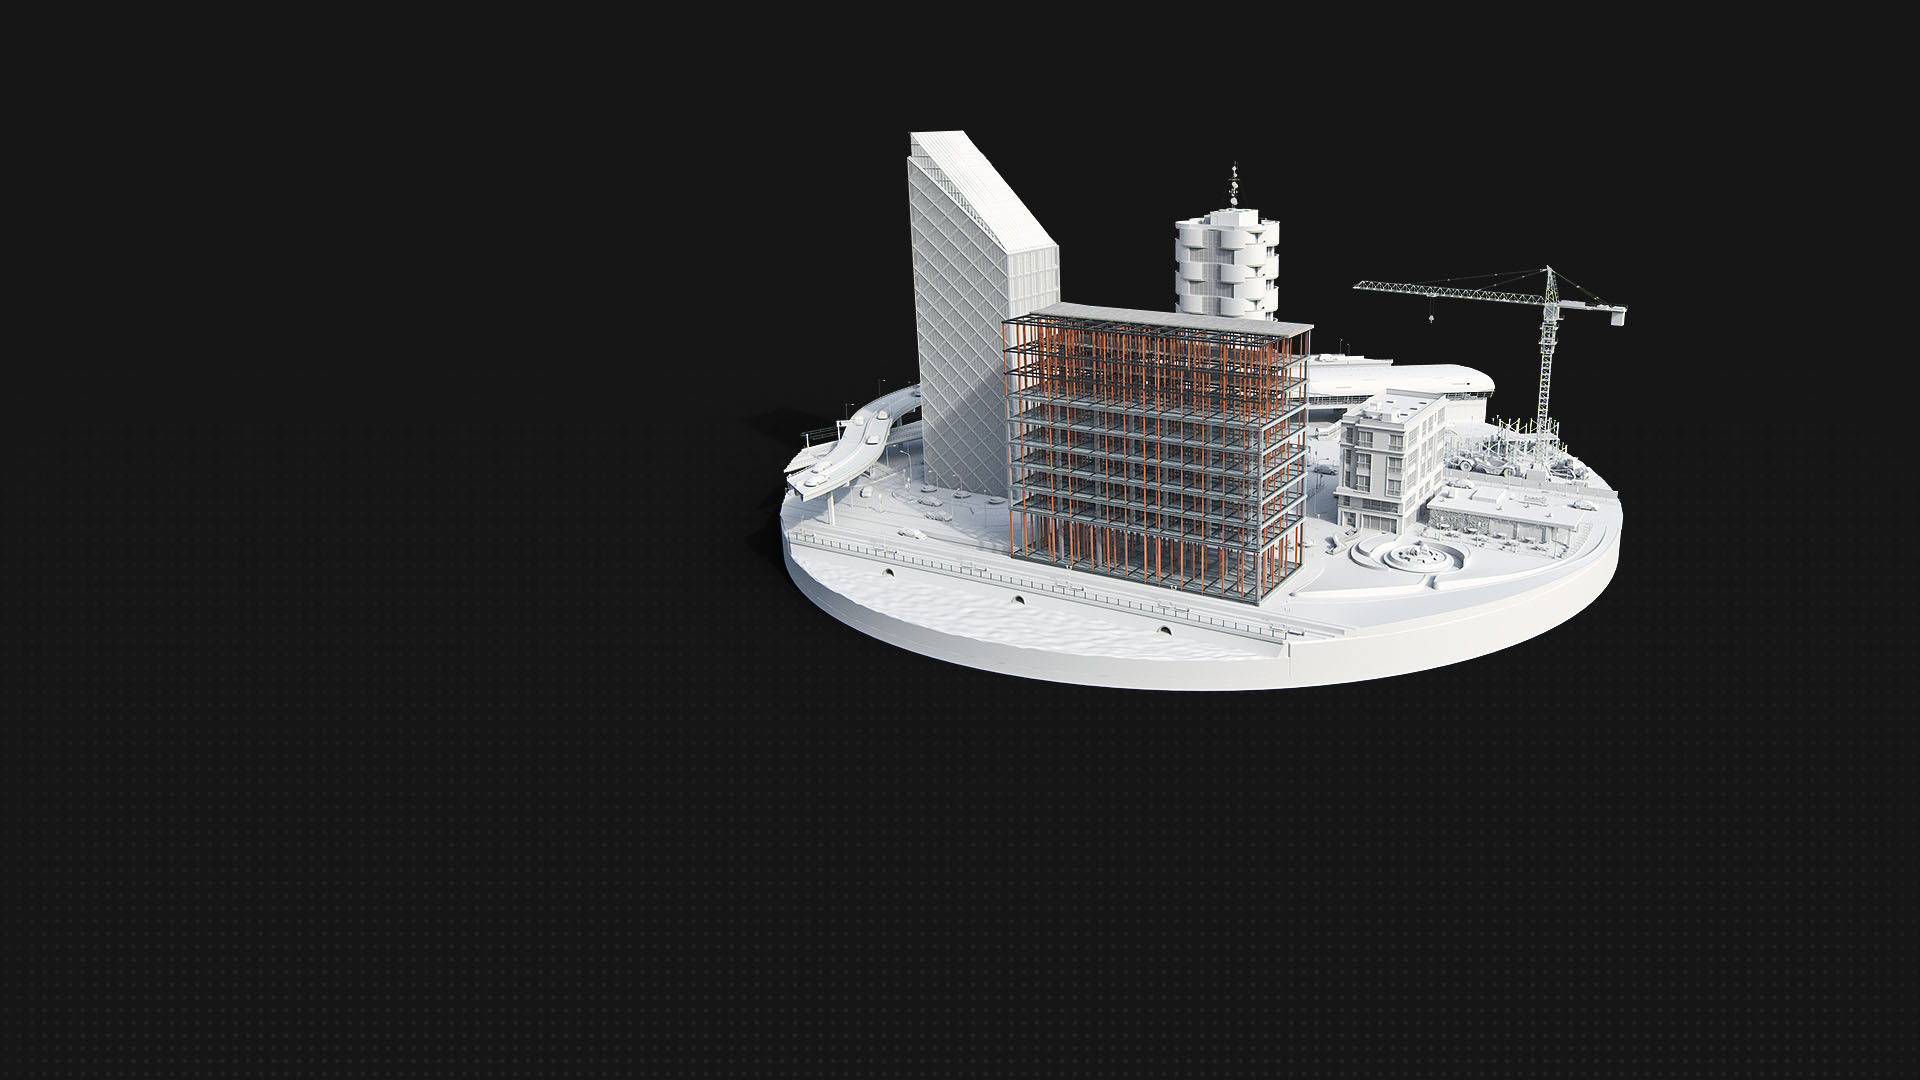
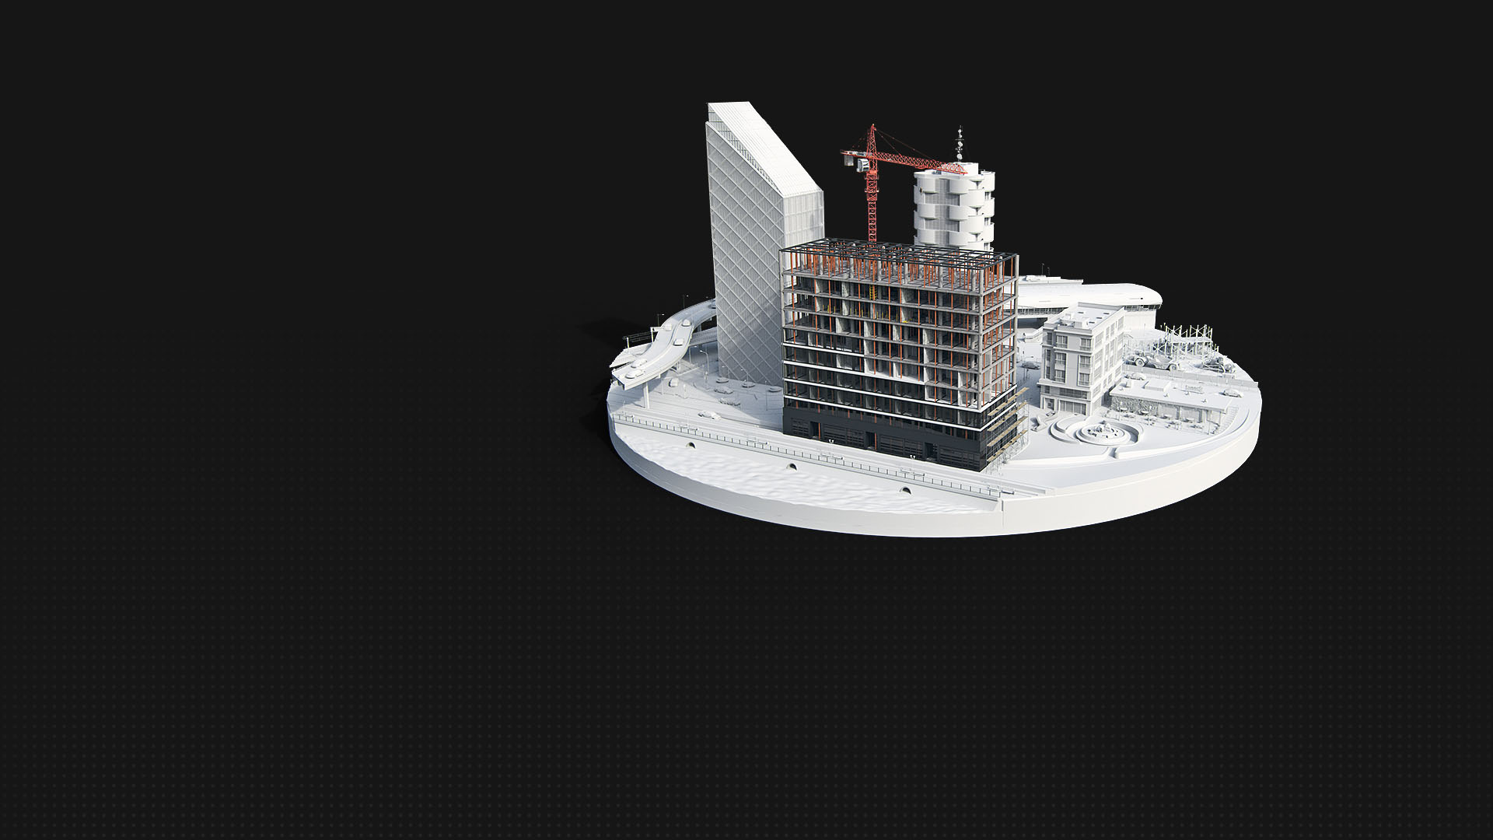
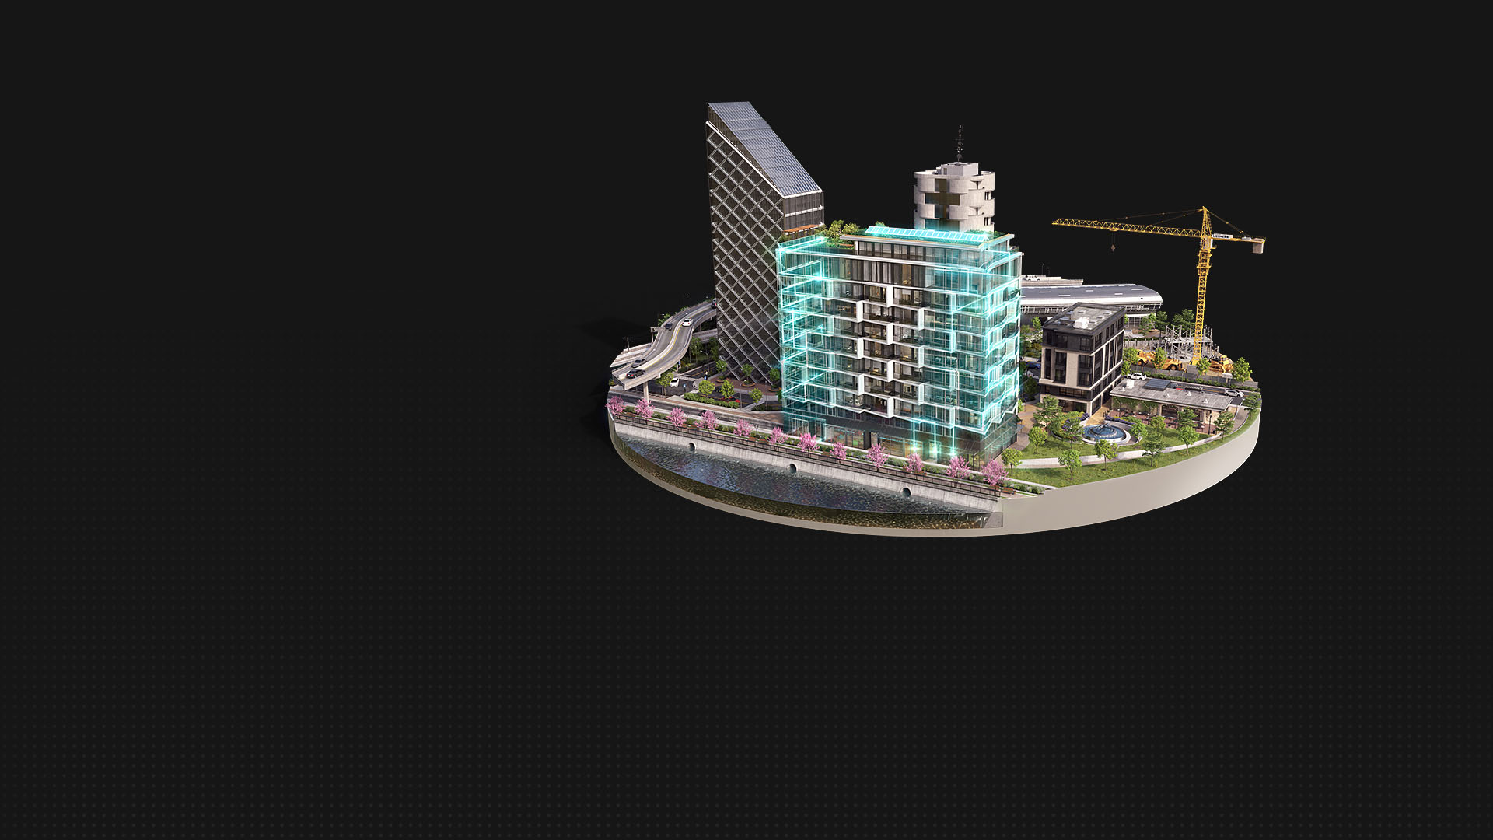
Architecture, Engineering & Construction Collection
Design better, smarter, faster with the AEC Collection
Explore a powerful set of tools with extended capabilities built for engineering complex products, equipment, and systems.
Architectural capabilities
No task too big or too small

Architectural programming
Create a detailed plan for how a building will be used before any design work begins.
Top products for programming


Customer success
90% increase in efficiency through consolidation of tasks and software
Baker Barrios
“An idea that would take sometimes 60 hours to complete, we would do that same design in 4 hours and show that back to our client.”
–Wayne Dunkelberger, Chief Design Officer, Baker Barrios Architects
Customer success
90% increase in efficiency through consolidation of tasks and software
Baker Barrios
“An idea that would take sometimes 60 hours to complete, we would do that same design in 4 hours and show that back to our client.”
–Wayne Dunkelberger, Chief Design Officer, Baker Barrios Architects
Architecture solutions
Solutions to expand your design horizons

Digital project delivery
Digital project delivery lets you collaborate efficiently with project stakeholders, clearly communicate design intent, and detect design flaws early.




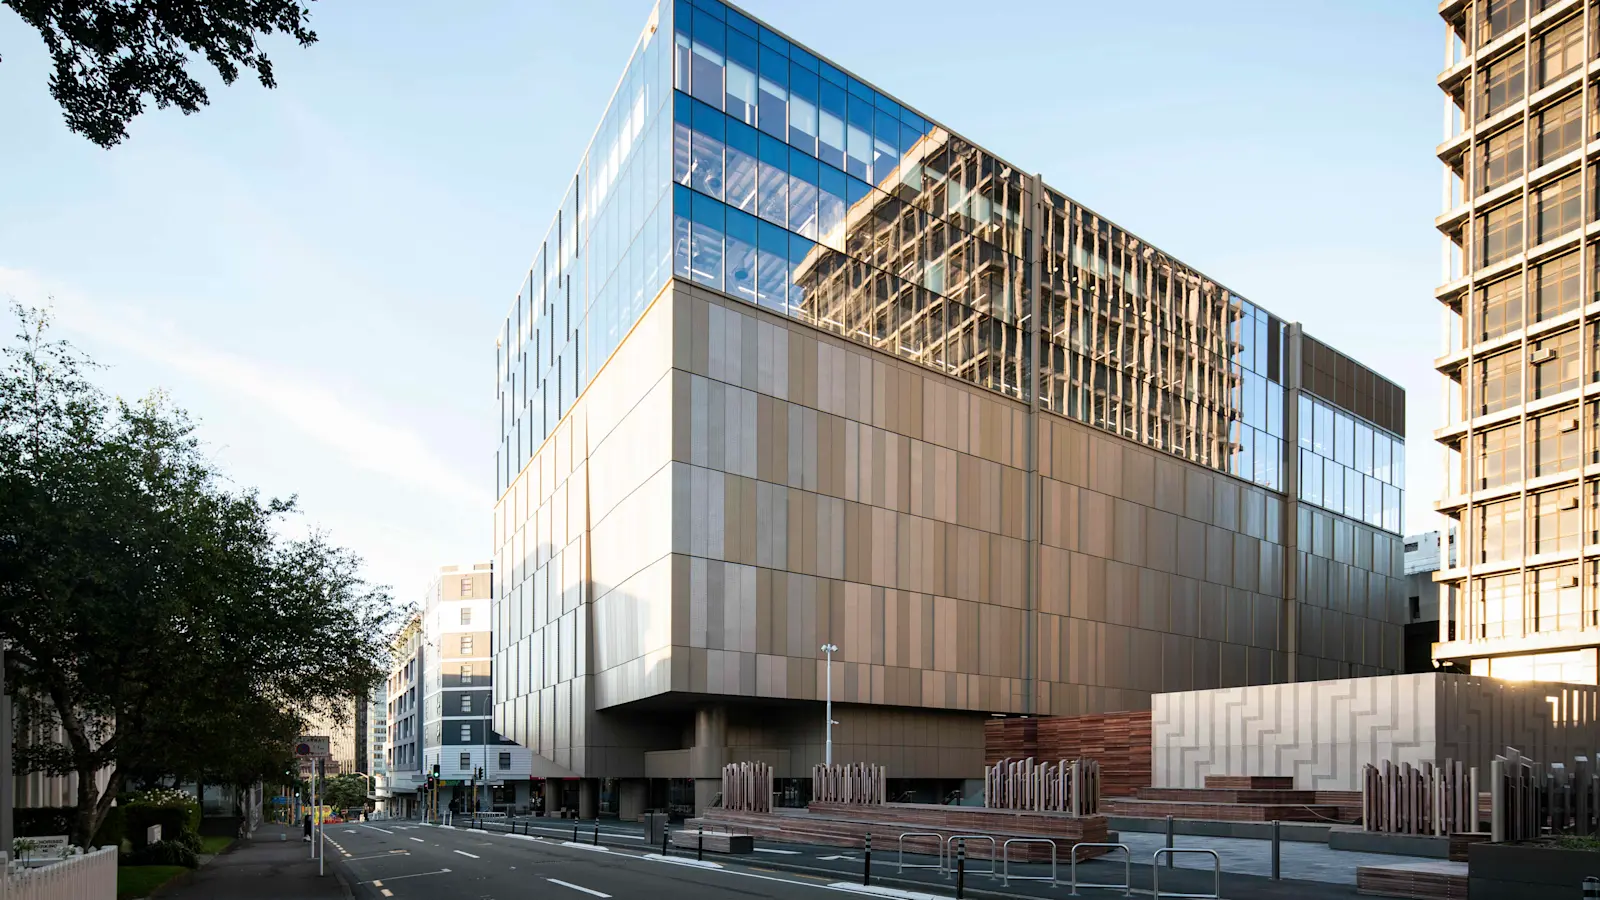
The future of the industry
The latest architectural trends.






Create your account, join our architecture community
Elevate your career with your Autodesk account. We'll get to know you and recommend content for your skill level and professional role.


Related industries


Related industries
Questions? We have answers.
Does Autodesk have Mac-compatible architecture software?
Autodesk provides many native Mac products for 3D modeling, CAD, rendering, 2D drafting, and more. You can use AutoCAD for Mac and Revit. AutoCAD for Mac has workflows unique to Mac users and fully supports Apple Silicon (M1 and M2 chip series). While Revit does not currently have a native Macintosh version, you can still install Revit on a Mac in virtualized environments including Parallels Desktop and VMware Fusion. We also support these products via Boot Camp, part of Mac OS X that lets you install and run Windows (and Windows-based applications) on a Mac. Learn more here. Autodesk Forma is a browser-based cloud product that can be used on most Macs and PCs on Google Chrome™. See the system requirements here.
What software do architects use?
Architects use many types of software to communicate design intent, collaborate within teams, deliver design and construction projects, and operate their businesses. Autodesk supports the many ways architects work with a platform of cloud and desktop software supporting the full lifecycle of buildings and infrastructure, from initial design through operation.
AutoCAD, Revit, and Forma are primary software for CAD and model-based design and are supported by complementary products and tools for systems and structural analysis, energy modeling and carbon and life-cycle assessment, clash detection and coordination, and document management. For working in teams, architects rely on Autodesk’s BIM Collaborate Pro to securely workshare models with collaborators, and to view, manage, and coordinate files, documents, and data across the spectrum of project stakeholders.
Autodesk’s design and make software platform for architects continues to evolve, with capabilities that pave the way toward real-time insights and analytics, outcome-driven workflows that sharpen design intent and optimize for sustainability, and a broad ecosystem of open APIs, developer tools, and solution providers that support software interoperability, workflow automation, and more. Autodesk is the technology partner for architects, supporting their efforts to achieve better design, project, and business outcomes.
Does Autodesk provide free software to architects?
Autodesk provides free software for educators and students, who can use the same software as top professionals around the world for as long as they are eligible. In addition, the Technology Impact Program donates software to nonprofits and startups who qualify. If you are a nonprofit or entrepreneur working to create positive impact through design, see if you qualify for our Technology Impact Program. Finally, most Autodesk software is available for a free trial.
Can architects use CAD software on a mobile device?
Yes, AutoCAD on the web and on mobile apps are included in an AutoCAD or AutoCAD LT subscription. Architects can access DWG files in the web browser on any computer and on their smartphone or tablet. Architects can collaborate in real time and connect to their CAD drawings at the jobsite, at the office, and everywhere in between. Autodesk AutoCAD Web subscriptions support review for stakeholders who are part of the architecture review process, with tools for viewing and marking up in an affordable web subscription.
In addition, Autodesk viewer is a free online file viewer with support for most 2D and 3D formats, including DWG, STEP, RVT, and Solidworks. Learn more about free viewers from Autodesk here.
How is CAD software used in the architecture industry?
CAD software is widely used in the architecture industry. AutoCAD is a 2D and 3D CAD software trusted by millions for precision drafting, design, and documentation. AutoCAD includes seven specialized toolsets, including the Architecture toolset, that boost productivity and speed up the design process through CAD automations and features that improve digital collaboration and streamline the review process.
How do architects use software like AutoCAD and Revit?
Architects use AutoCAD and Revit to design, document, and deliver building and infrastructure projects. With integrated CAD, BIM, and cloud solutions, Autodesk provides an open canvas for architects to sketch, study, and refine design directions, with emphasis on quickly moving from design idea to design deliverable AutoCAD, Revit, and now Forma bring insight, precision, and automation to production work, supporting complete, fast to develop details and document sets. They help coordinate design deliverables with consultants and project stakeholders, and are used to run more collaborative, efficient, and effective design and construction projects using 2D and 3D toolsets.
AutoCAD is a flexible platform that offers free-hand and drafting production environments, with toolsets specifically honed to increase the efficiency of architectural workflows, and a deep ecosystem of specialty tools and plug-ins and content supported by a global community of users.
Revit is a BIM software used by leading architecture firms across the world. Revit supports 3D modeling, analysis, and design coordination in a unified project environment. Architects use Revit to generate highly detailed 3D models and data that can help them save time on production tasks, make more informed design decisions, design more sustainably, reduce errors and rework for project teams, and expand and diversify their services as the AEC industry evolves.
Autodesk Forma supports planning and design teams with fluid conceptual design tools, predictive analytics and insights, and a flexible, collaborative, and interoperable cloud platform for delivering design and construction projects.
How can I manage large-scale architectural projects using Revit’s project management tools?
Revit supports every stage of a design and construction project, from early ideas to construction administration. Design project managers reap efficiency gains with Revit as a central hub for design data, aiding in the coordination of architectural design with structures and systems, and supporting team and workflow integration, enhanced by worksharing through Autodesk’s cloud collaboration products Autodesk BIM Collaborate Pro. Scheduling, project phasing and sequencing, and constructability modeling tools all support the handoff from design to construction, and Revit can output detailed data for specialty contractors tasked with shop and machine-driven fabrication. Revit also supports effective construction administration for architects and contractors, with cloud-enhanced capabilities for digital project delivery from the Autodesk Construction Cloud.
What is the best architecture software Autodesk has for a small business?
Many small businesses rely on AutoCAD LT and Revit LT for cost-optimized solutions for designing in 2D and 3D. A bundle of AutoCAD LT and Revit LT is a popular affordable solution, especially for production work, or for practices that need the flexibility to shift between CAD and BIM workflows and outputs. For document management and team coordination, Autodesk Docs is an affordable cloud solution for document control and approval, centralized issue tracking, and direct integration into AutoCAD and Revit via a desktop connection.
What program do architects use for floor plans?
Floorplans are easily created in AutoCAD or Revit with intuitive tools for generating 2D and 3D layouts and views, and for modeling at scale walls, windows, rooms, furniture and any other plan elements desired. Learn more about creating floorplans here.