Construction Management

Mooyoung CM connects BIM and field data to advance digital construction management

How Mooyoung CM and KyeRyong Construction Industrial used a connected digital environment to raise the bar for steel construction management and project-wide collaboration

Aerial view of the Chungnam International Exhibition and Convention Center

At a glance

On the Chungnam International Exhibition and Convention Center project, Mooyoung CM and KyeRyong Construction Industrial used Autodesk Forma to build a digital environment where BIM, field data, and site intelligence all came together in one shared view.

  • Integrated BIM and field data management: BIM models connected with schedule, inspection, photo, and issue data in a single environment.

  • Advanced steel construction management: Component-level fabrication, delivery, inspection, and installation data linked to BIM for visual progress tracking and productivity analysis.

  • Improved site visibility and decision-making: Drone, 360-degree, and VR data combined with a unified dashboard to support faster and more accurate decisions.

BIM-based construction management, taken further

Founded in 1985, Mooyoung CM is a South Korean firm specializing in architectural design and construction management. Through projects across the public, healthcare, and complex facility sectors, the company has continued to strengthen its building information modeling (BIM)-based construction management capabilities and expand the use of data-driven collaboration and BIM visualization in field operations.

The Chungnam International Exhibition and Convention Center is a KRW 170.6 billion public facility in Cheonan, South Korea, with a gross floor area of approximately 52,368 square meters across one basement level and four above-ground floors. It is a project where these capabilities are being applied directly to day-to-day construction management. KyeRyong Construction Industrial is leading construction, with Mooyoung CM providing construction management services.

The project was designated for integrated BIM use across design and construction, with the owner requiring a cloud-based BIM environment for construction management. This meant connecting data generated throughout design and construction in a common data environment (CDE) to support collaboration across all project stakeholders.

The gap between systems

At the start of the project, schedules, drawings and documents, BIM models, field photos, issues, and coordination records were scattered across the project management information system (PMIS), other systems, shared folders, messaging applications, and email. While each system served individual tasks, understanding overall project status required teams to find and consolidate information from multiple sources.

Steel construction presented a particular challenge: numerous components pass through fabrication, site delivery, inspection, and installation. Progress percentages alone made it difficult to see which components were located where and what status each had reached.

Mooyoung CM therefore saw a need for a digital project operating environment that could connect design BIM with data generated in the field and enable stakeholders to understand project conditions and make decisions based on the same up-to-date information.

“We needed an environment where everyone, from the owner to field teams, could collaborate based on the same up-to-date information. The key was not simply collecting data, but connecting it so that it could support actual decision-making.”

Jungik Choi, Construction Management Director, Mooyoung CM

Turning BIM into active construction data

Forma Build screen showing BIM Assets linked to construction status by zone and time period. | Courtesy: KyeRyong Construction Industrial

Mooyoung CM and KyeRyong Construction used Autodesk Forma Build as the core of their digital project management environment, extending BIM data created during design into construction and field operations.

Using Forma Build’s Assets, Forms, and Issues capabilities, the team connected BIM objects with schedule information, inspections, field photos, and project issues. Reinforced concrete (RC) and steel components were managed as Assets, with construction zones, installation dates, and progress status linked to individual BIM objects. Color-coded status values over time made it easier to understand where work was taking place and what stage it had reached.

Forms were introduced for repetitive inspection activities and progressively connected with Assets and Issues, creating a traceable flow across construction status, inspection records, field photos, and issue resolution. Information that had previously been scattered across separate records could instead accumulate as continuously updated, traceable field data.

“By connecting BIM and field data, we could see more intuitively not only overall progress but also where specific work was taking place. Reviewing site conditions and coordinating with other project participants using the same up-to-date information has been very helpful for decision-making.”

Jinho Han, Site Manager, KyeRyong Construction Industrial

Steel construction, tracked end to end

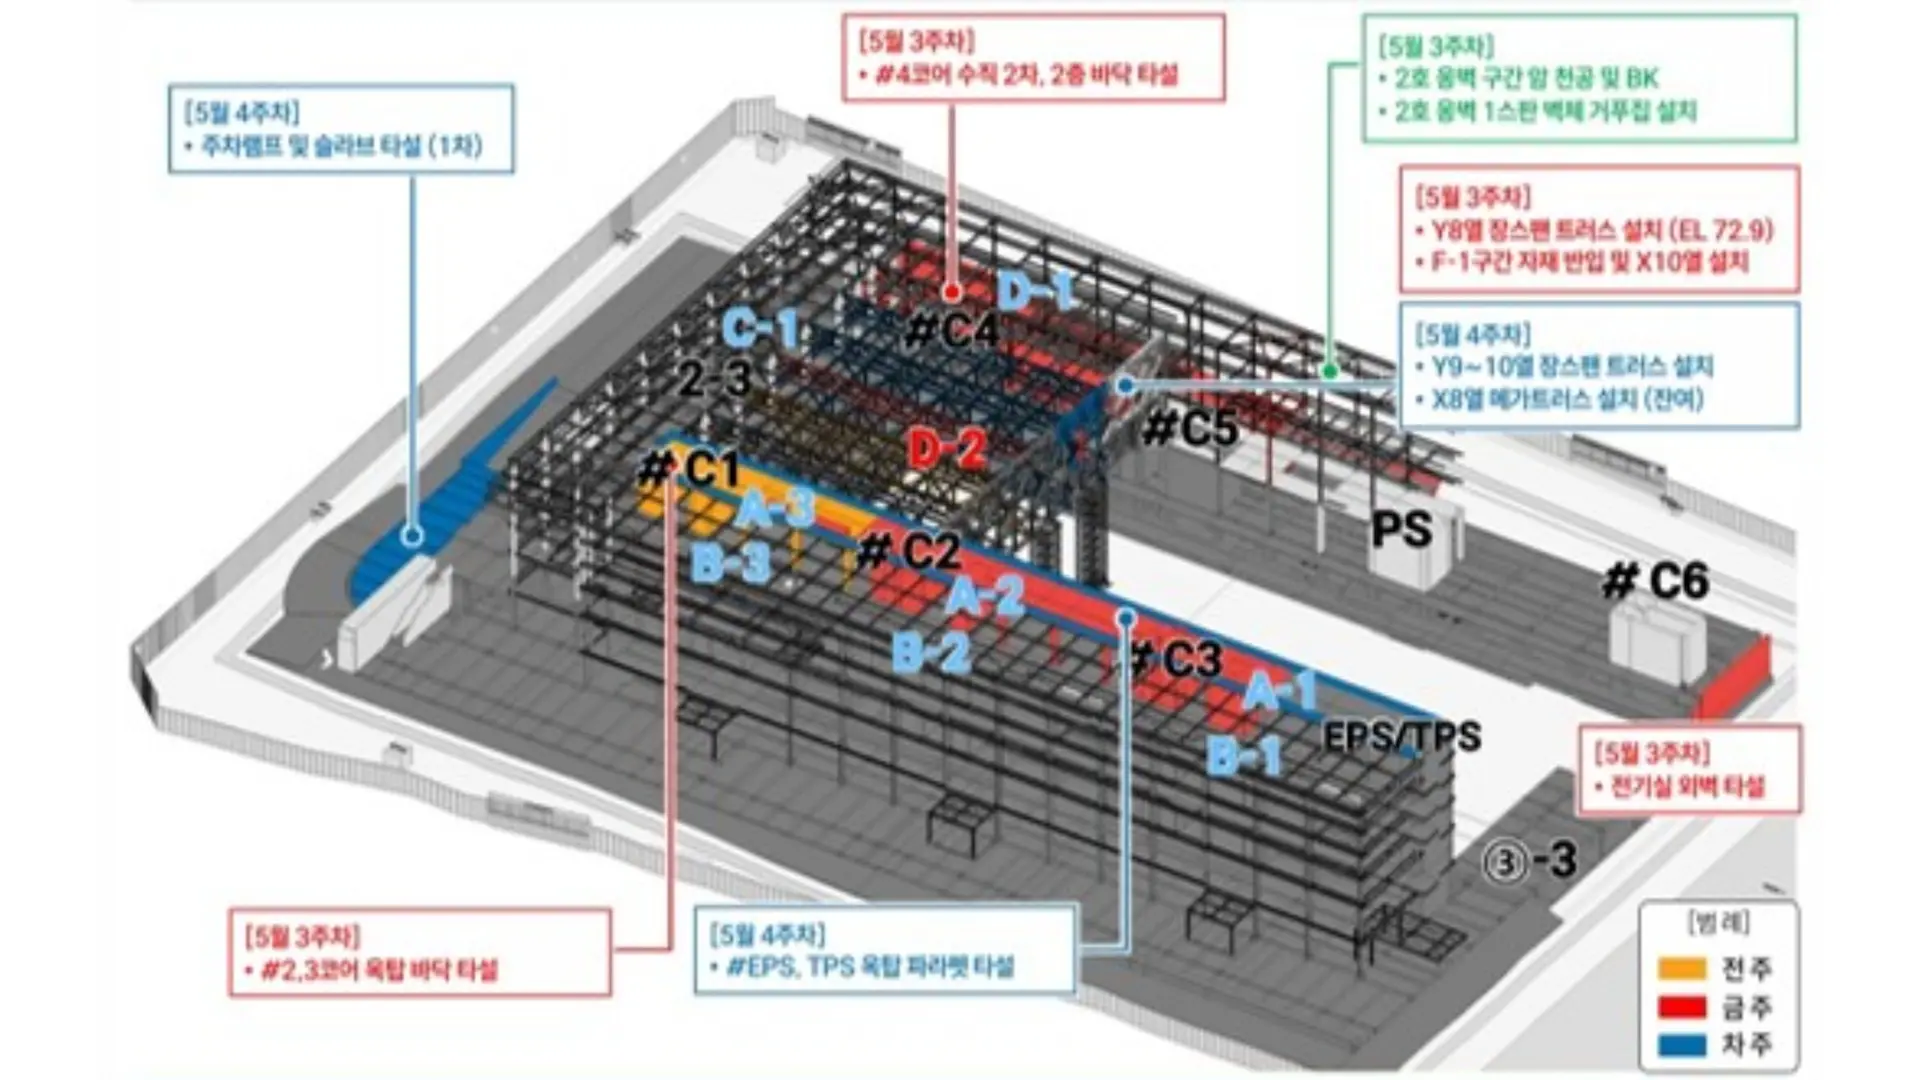
Steel construction management dashboard showing component location, installation status, and progress by zone. | Courtesy: Mooyoung CM

The project team structured the steel workflow around fabrication, site delivery, inspection, and installation, connecting data from each stage with BIM objects via an open, IFC-based workflow. A data pipeline spanning Revit, Forma Build, Data Exchange, and Power BI powered the resulting steel construction management dashboard.

The dashboard went beyond overall progress percentages. Teams could review component dimensions and installation locations, identify missing elements, and compare monthly installation quantities by zone.

For critical components such as Mega Trusses, the team reviewed fabrication progress and installation plans. In another area, it tracked the installation of a large volume of steel over approximately two months, analyzing daily installation quantities and installation cycles.

Individual components could be traced from shop drawing approval through fabrication, dispatch, site arrival, and installation, with BIM and data reviewed simultaneously rather than compared across separate documents.

The team also compared daily workforce levels with the number and quantity of installed components to assess field productivity. Even with the same number of workers, installation quantities varied with factors such as the day of the week, weather, installation level, location, and type of work. These productivity variables could be examined through data.

These connected records helped teams review Mega Truss fabrication and installation plans, track installation status and quantities, trace component histories, and examine the factors influencing field productivity.

“In steel construction, even small differences matter. BIM-based visualization enabled us to continuously review geometry, locations, and installation status, and it was very helpful for field coordination and decision-making.”

Sujin Jeon, BIM Coordinator, KyeRyong Construction Industrial

Faster decisions from a shared view

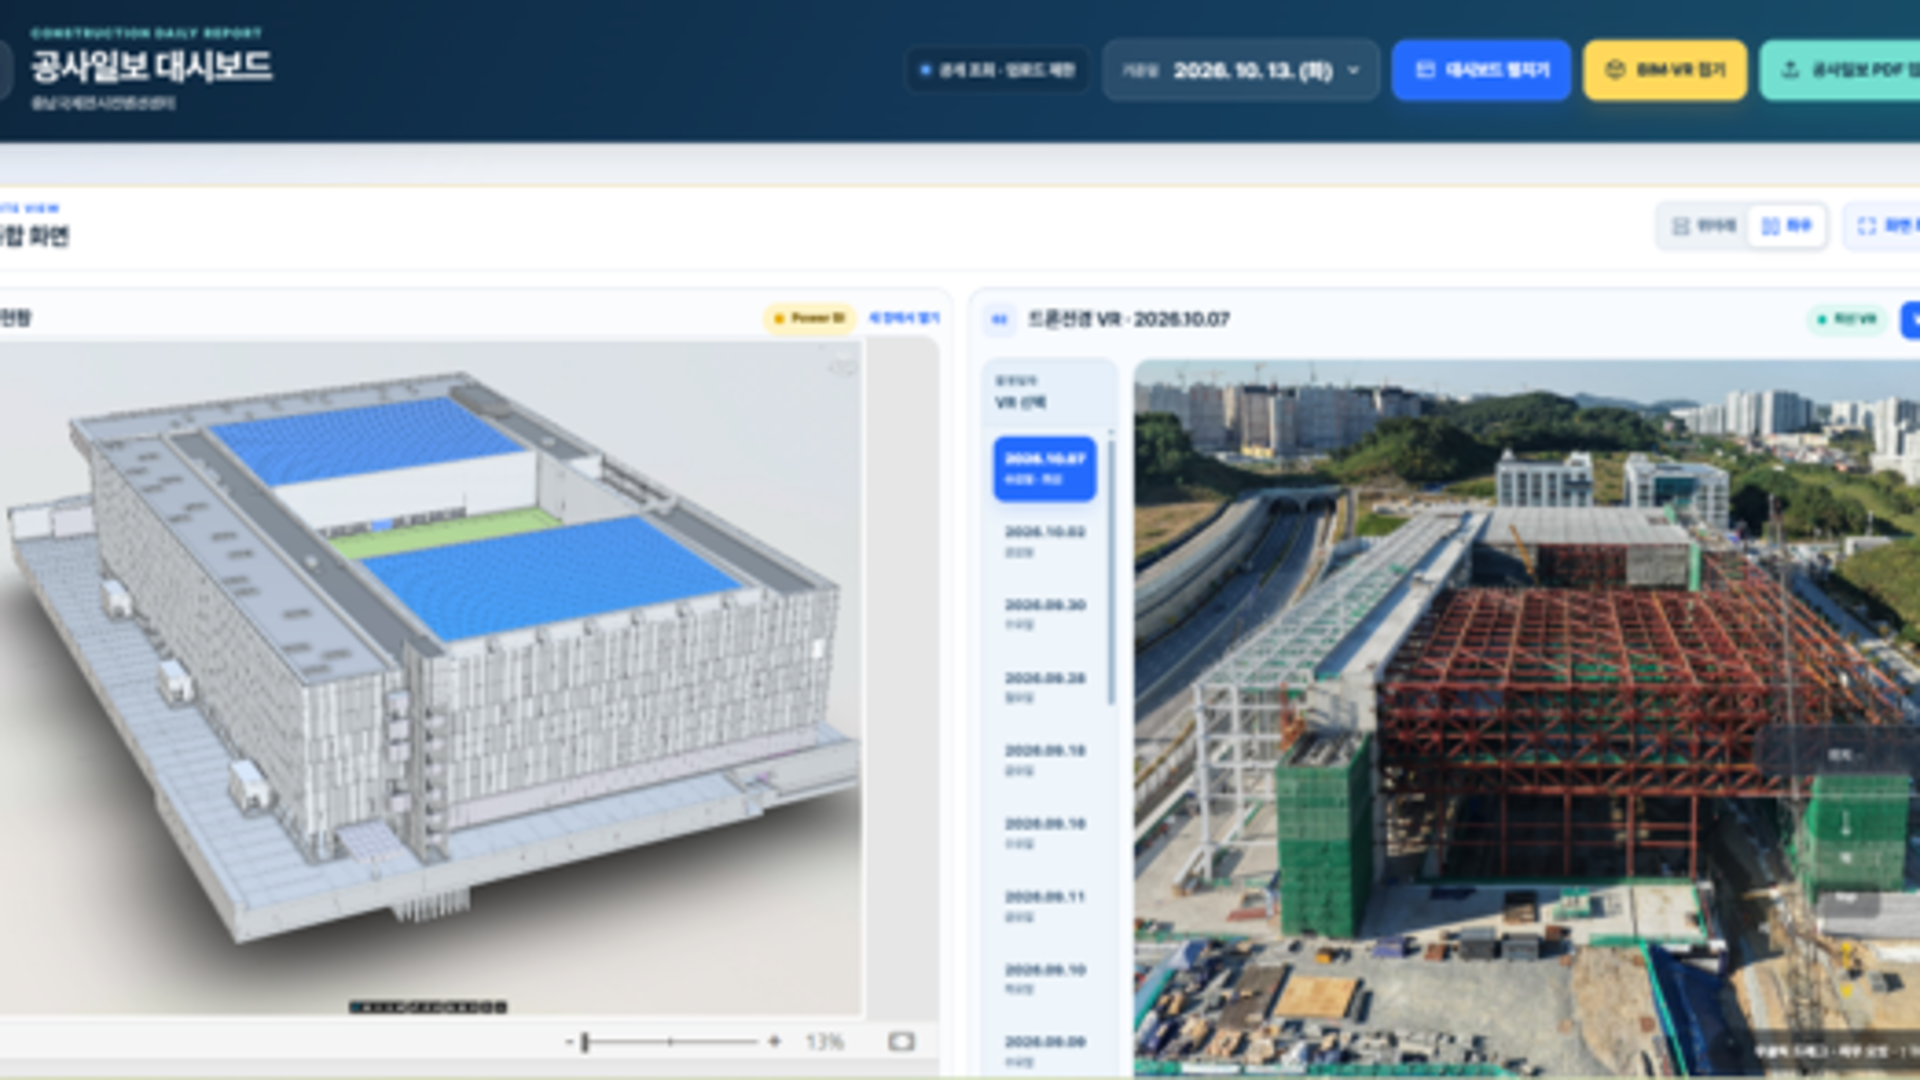
Daily report dashboard BIM model view alongside drone-captured site panorama data accumulated over time. | Courtesy: Mooyoung CM

Mooyoung CM and KyeRyong Construction connected drone-captured site imagery and 360-degree panoramic and VR data with the BIM and construction information managed through Forma Build, giving every participant, on site or remote, a consistent view of current conditions.

Drone data captured more than steel installation progress. It helped stakeholders understand conditions difficult to read from drawings or schedules alone: material storage, equipment positioning, available work areas, and circulation routes, and how the jobsite was changing over time.

Before visiting the site, project stakeholders could review actual conditions and available work areas in key zones, identify items to check, and bring forward discussions of major issues. On site, teams accessed BIM and steel construction information on tablets; off site, stakeholders reviewed conditions through dashboards and VR.

Meetings shifted from participants presenting separately prepared materials to reviewing and discussing the same current site view. This helped reduce information gaps and communication errors while supporting faster, more consistent decisions.

“Connecting BIM objects with actual construction management data was only part of the challenge. It was also important to establish data structures and operating standards that could be used continuously in the field. Through this project, we were able to define an approach suited to our site.”

Seungwon Yang, BIM Manager, Mooyoung CM Construction Management Team

From one project to a repeatable standard

Integrated project dashboard for the Chungnam International Exhibition and Convention Center. | Courtesy: Mooyoung CM

As Mooyoung CM applied Forma Build in day-to-day field operations, it developed practical digital construction management know-how, including data structures and object attributes connecting BIM objects to construction management data, status definitions, and update standards.

The data connection methods and workflows validated through this project are becoming practical assets for both Mooyoung CM and KyeRyong Construction that can be applied to other projects. Building on the experience and operational know-how gained together, Mooyoung CM and KyeRyong Construction plan to extend digital construction management to more construction disciplines and projects. Ultimately, they aim to continuously capture and systematize project experience into digital construction management standards that can be applied repeatedly across different jobsites.