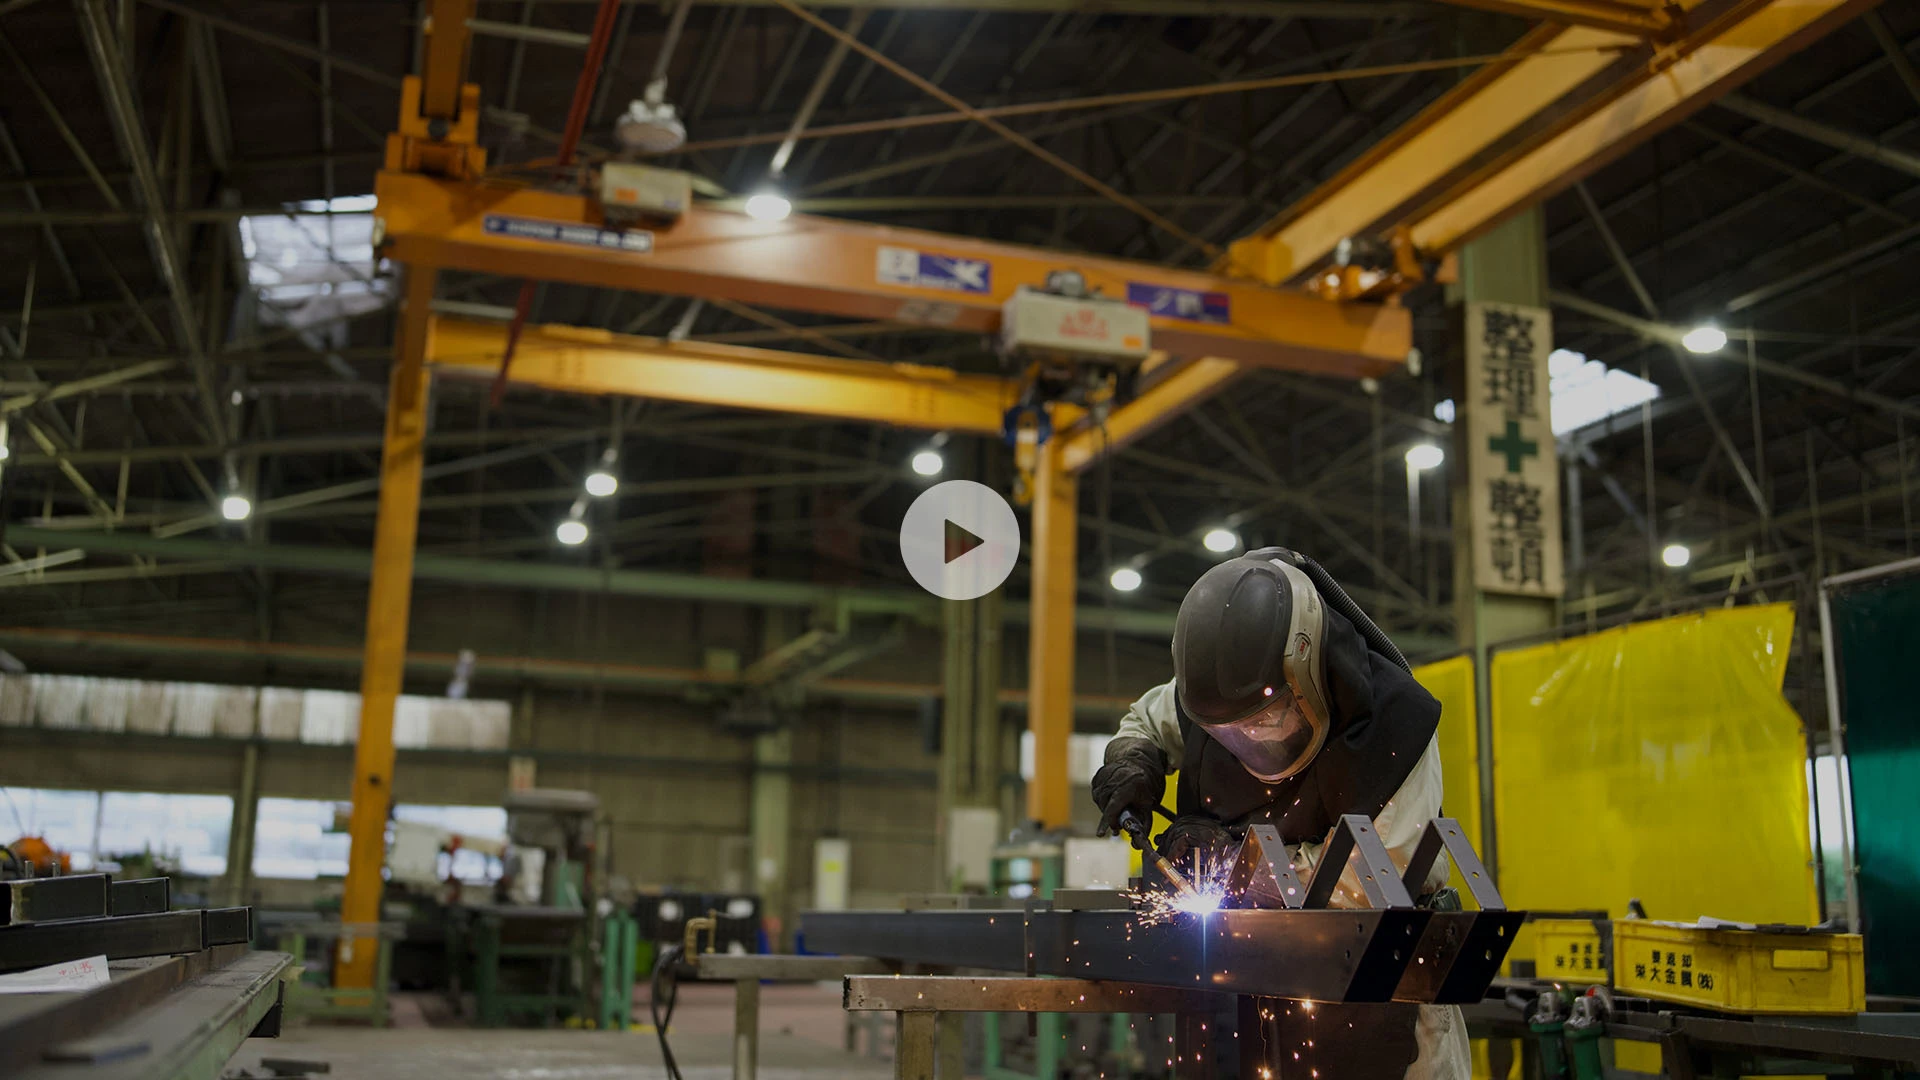
Industrialized construction has shaped Daiwa House Industry from the beginning. Today, labor shortages, productivity pressures, growing demand for customization, and the need to use materials more efficiently are giving that legacy new relevance. Daiwa House is exploring how digital technology and manufacturing know-how can support its next generation of industrialized construction.
One challenge is getting manufacturing requirements to designers at the right time. Daiwa House has long shared information between design and manufacturing, but when production constraints surface later in the process, designs may need to be revised and coordinated again.
Using Autodesk Informed Design, Daiwa House is developing a workflow that connects product and manufacturing information created in Inventor with design workflows in Revit. An in-house configurator uses predefined components and product rules to make manufacturing requirements available while design decisions are still being made. Handrails are one of the first use cases, helping the team explore how standardized, manufacturable options can still accommodate the needs of individual projects.
The approach points to a broader goal: balancing the efficiency of standardized production with the flexibility construction projects demand. Over time, Daiwa House aims to extend the workflow to additional building products, with the potential to reduce downstream rework and material loss, preserve manufacturing knowledge, and create a more repeatable path from design to production.