CREATE 3D DESIGNS ONLINE
3D DRAWING SOFTWARE
3D DRAWING SOFTWARE
Autodesk has 3D drawing software designed to meet your needs, whether you're a beginner or professional.
3D modelling and drawing
While there are similarities between 3D drawing and 3D modelling, there are also differences. Learn more about these differences below.
While there are similarities between 3D drawing and 3D modelling, there are also differences. Learn more about these differences below.

What is 3D drawing?
What is 3D drawing?
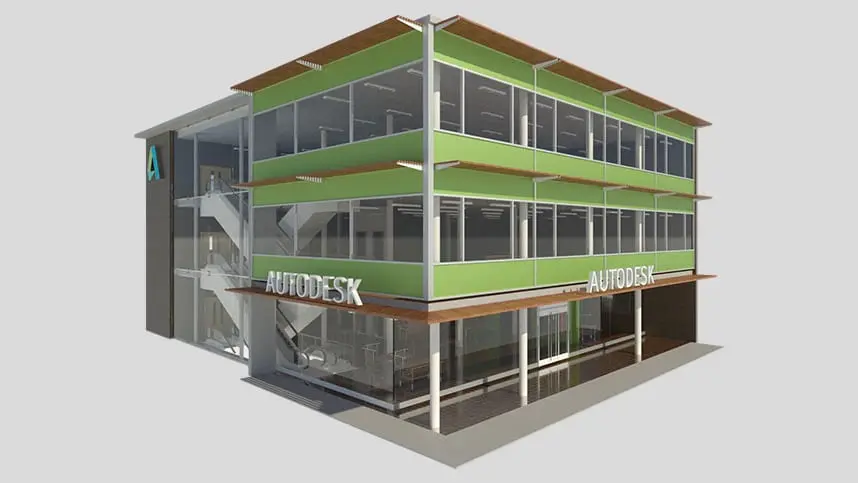
3D drawing is one of the most commonly used techniques by architects, civil construction professionals and graphic designers. It allows builders to tackle the geometric elements of height, width and depth in their 3D projects. These projections rely on visual perspective and aspect analysis to project a complex object for viewing capability on a simpler plane.
3D drawing is one of the most commonly used techniques by architects, civil construction professionals and graphic designers. It allows builders to tackle the geometric elements of height, width and depth in their 3D projects. These projections rely on visual perspective and aspect analysis to project a complex object for viewing capability on a simpler plane.
What is a 3D modelling?
What is a 3D modelling?
3D modelling (US site) is a technique in computer graphics for producing a 3D digital representation of any object or surface. An engineer or designer uses special software to manipulate points in virtual space (called vertexes) to form a mesh: a collection of vertexes that form an object.
3D modelling (US site) is a technique in computer graphics for producing a 3D digital representation of any object or surface. An engineer or designer uses special software to manipulate points in virtual space (called vertexes) to form a mesh: a collection of vertexes that form an object.

What’s the difference between 3D modelling and 3D drawing?
What’s the difference between 3D modelling and 3D drawing?
While 2D drawing only shows length and width, 3D projects also show volume and depth in a project. Modelling three-dimensional solid features often begins with creating a two-dimensional sketch that defines a portion of the shape of your part. Sketching involves the creation of lines, arcs, circles and dimensions.
Autodesk offers numerous software platforms for 3D drawing, including AutoCAD, Fusion 360 and Inventor.
While 2D drawing only shows length and width, 3D projects also show volume and depth in a project. Modelling three-dimensional solid features often begins with creating a two-dimensional sketch that defines a portion of the shape of your part. Sketching involves the creation of lines, arcs, circles and dimensions.
Autodesk offers numerous software platforms for 3D drawing, including AutoCAD, Fusion 360 and Inventor.
3D drawing software

See how customers are using 3D drawing software

LIGHTNING MOTORCYCLE
Breaking the battery barrier
Breaking the battery barrier
Electric motorcycle builders out-raced the petrol-powered competition with a superbike developed with generative design (US Site) and 3D printed prototypes
Electric motorcycle builders out-raced the petrol-powered competition with a superbike developed with generative design (US Site) and 3D printed prototypes

ROKION
Designing from the (under)ground up
Designing from the (under)ground up
Manufacturer of heavy-duty electric vehicles for mining streamlines design and manufacturing with Autodesk Inventor and Vault
Manufacturer of heavy-duty electric vehicles for mining streamlines design and manufacturing with Autodesk Inventor and Vault

HYUNDAI MOTOR GROUP
Driving mobility innovation with generative design
Driving mobility innovation with generative design
Hyundai Motor Group’s New Horizons Studio is pushing the boundaries of vehicle design with a walking car concept
Hyundai Motor Group’s New Horizons Studio is pushing the boundaries of vehicle design with a walking car concept
3D drawing tutorials for beginners

AUTOCAD
AUTOCAD
Learn everything you need to make 3D drawings for your projects and get the latest news and information about our software.
Learn everything you need to make 3D drawings for your projects and get the latest news and information about our software.

REVIT
REVIT
Have questions on how to create projects? Learn the basics to begin working with our tools and learn more about this software created specifically for BIM (US site).
Have questions on how to create projects? Learn the basics to begin working with our tools and learn more about this software created specifically for BIM (US site).

INVENTOR
INVENTOR
Whether you are getting to know Inventor or are an experienced 3D CAD user, take a look at tutorials to see how you can make our software work for you.
Whether you are getting to know Inventor or are an experienced 3D CAD user, take a look at tutorials to see how you can make our software work for you.
3D drawing software resources
Master 3D drawing with our tutorials, guides and tips and gain insight from others in our communities.
Master 3D drawing with our tutorials, guides and tips and gain insight from others in our communities.
Getting started with Fusion 360
Learn how Fusion 360 can help you to bring your 3D designs to life with these quick video tutorials.
Learn how Fusion 360 can help you to bring your 3D designs to life with these quick video tutorials.
Setting up AutoCAD for 3D drawings
Learn to properly set up AutoCAD for 3D drawings.
Learn to properly set up AutoCAD for 3D drawings.
3D modelling with AutoCAD
Get the latest tips and tricks for 3D modelling in AutoCAD.
Get the latest tips and tricks for 3D modelling in AutoCAD.
3D perspective view
Learn how to create a perspective view in 3D using Revit.
Learn how to create a perspective view in 3D using Revit.
AREA
Join Autodesk's official CG community. Watch free tutorials and get the latest industry news.
Join Autodesk's official CG community. Watch free tutorials and get the latest industry news.
3D modelling software
See how Autodesk's 3D modelling software can be used for animation, sculpting, visualisation and game design.
See how Autodesk's 3D modelling software can be used for animation, sculpting, visualisation and game design.
FAQs on 3D drawing
Below you’ll find answers to the questions we get asked the most about 3D drawing and Autodesk’s software.
What file format is used by AutoCAD in 3D drawing?
DWG is the proprietary native file format for AutoCAD and is a compact binary format that shops and describes the content of 2D and 3D design data and metadata.
What industries use 3D drawing software?
Autodesk makes 3D drawing software available for several industries, including architecture, interior design and landscape design, as well as mockup software for product ideas.
Does Autodesk make 3D drawing software?
Autodesk’s flagship application for 3D drawing is AutoCAD, but the company also offers Inventor, Revit, 3Ds Max, Fusion 360 and Sketchbook.
Can I create 3D drawings on my iPad or iPhone?
Autodesk’s Fusion 360 for iPad and iPhone allows you to collaborate on 3D designs with anyone inside or outside your company. With the Fusion 360 app, you have the flexibility to view and collaborate on your CAD models any time, anywhere.
What does BIM stand for?
Building Information Modelling (US site) (BIM) is an intelligent 3D model-based process that gives architecture, engineering and construction professionals the insight and tools to efficiently plan, design, construct and manage buildings and infrastructure.
What are the benefits of using AutoCAD in 3D drawing?
AutoCAD has replaced the traditional method of drafting and designing (which was made by pencil, drafting boards, triangles and compass) with computer software. The benefits are myriad and include saving time, increasing productivity, streamlining your design and documentation workflow, and much more.
Can I use 3D drawing software on Chromebooks?
Autodesk's Fusion 360 is available as a web app on Chromebooks for students with an Autodesk account and an educational subscription. With the Chromebook software for 3D drawing, you can unify design, engineering, electronics and manufacturing into a single, cloud-based software platform.