
Description
Revit software is evolving into a design-driven environment for structural engineers, enabling a seamless transition from analysis to reinforcement and documentation. In this hands-on session, you'll integrate results from FEM software such as Robot Structural Analysis, GRAITEC Advance Design, or other tools directly into Revit to perform code-based checks and generate reinforcement for concrete members, including beams, columns, footings, and walls. You'll automate rebar cage generation, produce engineering reports, and generate drawings and schedules within a single BIM-integrated platform, reducing manual work, improving coordination, and ensuring compliance with US and European standards.
Key Learnings
- Learn how to apply FEM analysis results in Revit to perform code-based design and drive reinforcement for concrete members.
- Learn how to generate and control automated 3D rebar cages for beams, columns, walls, and foundations in Revit.
- Learn how to adjust and control rebar configurations in Revit using parametric constraints to ensure consistency and reduce manual edits.
- Learn how to produce coordinated drawings, schedules, and engineering reports directly from the Revit model.
Downloads
Tags
Product | |
Industries | |
Topics |
People who like this class also liked

Instructional Demo
Integrating Structural Analysis Workflows in BIM with Revit
Instructional Demo
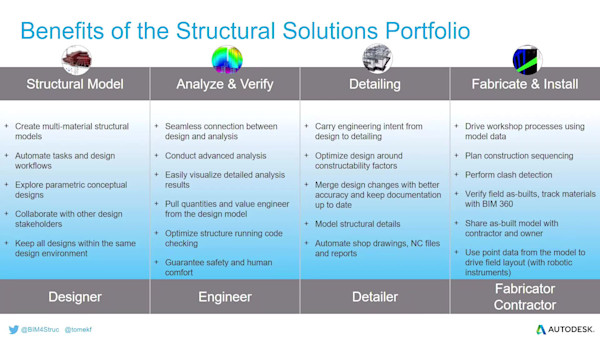
Connected BIM for Structures
Instructional Demo
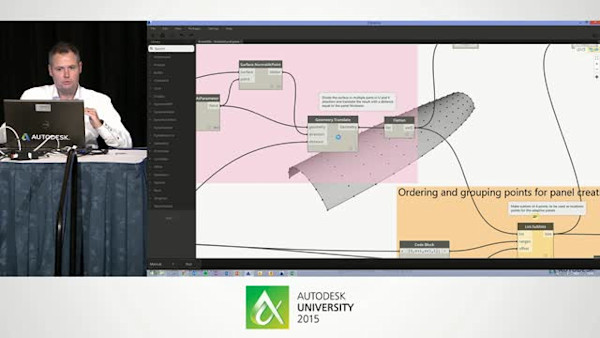
Dynam(o)ite Your Design from Concept to Fabrication

Industry Talk
Structural Engineering with Autodesk Solutions