3D DESIGN SOFTWARE
3D DESIGN SOFTWARE
Autodesk has a broad portfolio of 3D design software programs to help people imagine, design, and create anything.

What is 3D design and what type of software is used to make 3D models?
What is 3D design and what type of software is used to make 3D models?
3D design is the process of using software to create a mathematical representation of a 3-dimensional object or shape. The created object is called a 3D model and these 3-dimensional models are used for computer-generated (CG) design. 3D design is used in a variety of industries to help artists shape, communicate, document, analyze, and share their ideas.
3D design is the process of using software to create a mathematical representation of a 3-dimensional object or shape. The created object is called a 3D model and these 3-dimensional models are used for computer-generated (CG) design. 3D design is used in a variety of industries to help artists shape, communicate, document, analyze, and share their ideas.
Types of 3D design
These are just a few of the types of 3D design methods used across the manufacturing, architecture, building, construction, media, and entertainment industries.
These are just a few of the types of 3D design methods used across the manufacturing, architecture, building, construction, media, and entertainment industries.

3D CAD
3D CAD
Used by architects, engineers, and other professionals, 3D CAD provides an extra dimension to precisely visualize and share designs.
Used by architects, engineers, and other professionals, 3D CAD provides an extra dimension to precisely visualize and share designs.

3D MODELING
3D MODELING
3D modeling—using software to creating 3D model design—is used broadly across many industries to visualize, simulate, and render graphic designs.
3D modeling—using software to creating 3D model design—is used broadly across many industries to visualize, simulate, and render graphic designs.

VISUAL EFFECTS
VISUAL EFFECTS
Visual effects (VFX) artists create compelling effects, believable 3D characters, and stunning environments for film, TV, and games.
Visual effects (VFX) artists create compelling effects, believable 3D characters, and stunning environments for film, TV, and games.

VIRTUAL REALITY
VIRTUAL REALITY
Virtual reality (VR) replaces the real world with a simulated one in 3D, transforming a 2D design into an interactive, immersive digital model.
Virtual reality (VR) replaces the real world with a simulated one in 3D, transforming a 2D design into an interactive, immersive digital model.
PRODUCT DESIGN
PRODUCT DESIGN
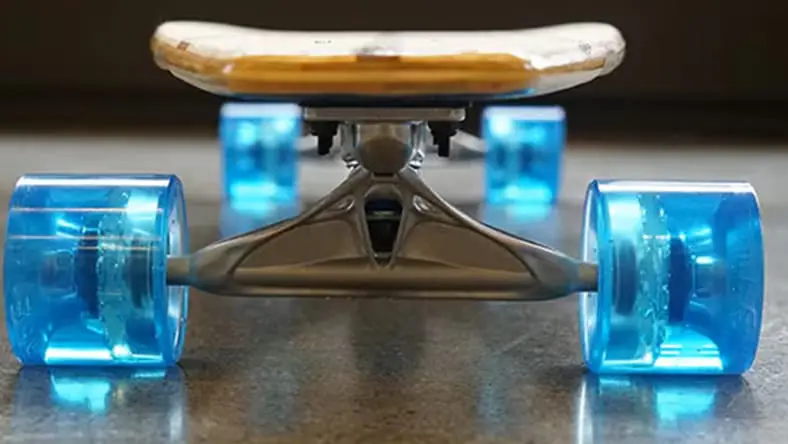
Manufacturers and product designers use 3D graphic design programs to design products, automobiles, factories, buildings, and industrial equipment.
Manufacturers and product designers use 3D graphic design programs to design products, automobiles, factories, buildings, and industrial equipment.

BIM
BIM
BIM (Building Information Modeling) is a 3D model-based process that helps professionals more efficiently plan, design, construct, and manage buildings and infrastructure.
BIM (Building Information Modeling) is a 3D model-based process that helps professionals more efficiently plan, design, construct, and manage buildings and infrastructure.

GENERATIVE DESIGN
GENERATIVE DESIGN
Generative design uses computer algorithms to make thousands of optimized designs, along with the data to prove which designs perform best.
Generative design uses computer algorithms to make thousands of optimized designs, along with the data to prove which designs perform best.

CAD/CAM
CAD/CAM
CAD/CAM uses computer software to both design a product and program manufacturing processes, specifically, CNC milling and machining
CAD/CAM uses computer software to both design a product and program manufacturing processes, specifically, CNC milling and machining
3D design software for product design and manufacturing
See how customers are using 3D design software

AutoCAD projects light in Jordan
AutoCAD projects light in Jordan
ANDREI VISUALS
Andrei Snobar uses AutoCAD for 3D modeling and mapping to create interactive art installations and animated videos that he projects onto buildings.
ANDREI VISUALS
Andrei Snobar uses AutoCAD for 3D modeling and mapping to create interactive art installations and animated videos that he projects onto buildings.

Set design comes to life with AutoCAD
Set design comes to life with AutoCAD
STRATFORD FESTIVAL
Canadian theater festival uses AutoCAD and other technologies such as 3D printing to deliver incredible set designs.
STRATFORD FESTIVAL
Canadian theater festival uses AutoCAD and other technologies such as 3D printing to deliver incredible set designs.

Designing for construction in extreme conditions
Designing for construction in extreme conditions
ARCHITECTS ALASKA
Architecture firm designs pool and fitness center to be built on top of frozen soil in a remote location.
ARCHITECTS ALASKA
Architecture firm designs pool and fitness center to be built on top of frozen soil in a remote location.
3D design software for architecture, construction, and engineering
3D design apps

3D design software resources
Autodesk University online classes
Learn from Autodesk University experts, hone your skills, and see what’s possible with Autodesk software. Take your 3D design sketch and make it a reality.
Learn from Autodesk University experts, hone your skills, and see what’s possible with Autodesk software. Take your 3D design sketch and make it a reality.
Autodesk Design Academy
We give students, educators, and educational institutions free access to our 3D graphic design programs, creativity apps, and learning resources.
We give students, educators, and educational institutions free access to our 3D graphic design programs, creativity apps, and learning resources.
Getting started with AutoCAD
Get the most out of your AutoCAD trial with these tutorials, tips, and free resources.
Get the most out of your AutoCAD trial with these tutorials, tips, and free resources.
Digital construction workflow (US site)
See how the Autodesk AEC Collection makes project designing, planning, and building easier.
See how the Autodesk AEC Collection makes project designing, planning, and building easier.
AREA
Autodesk's official CG community. View free tutorials on modeling and animation and get the latest industry news.
Autodesk's official CG community. View free tutorials on modeling and animation and get the latest industry news.
Autodesk keyboard shortcuts (US site)
Get shortcut keys and commands lists for popular Autodesk products.
Get shortcut keys and commands lists for popular Autodesk products.