-
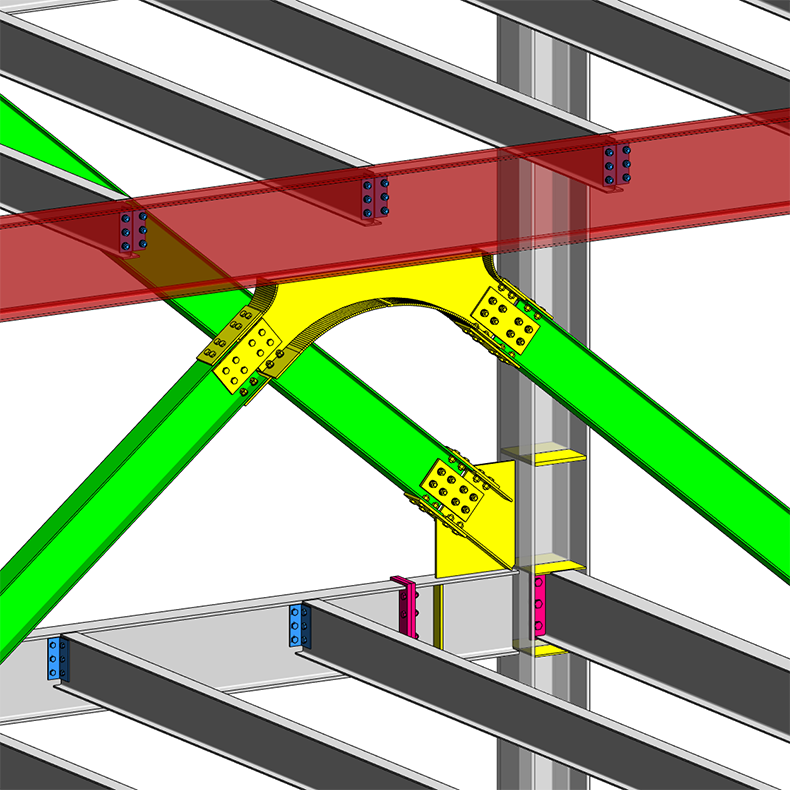
Learn What’s New in Revit 2018 for Steel Design
Revit 2018 includes a several major updates for steel design and detailing including over 130 new parametric steel connections. The Steel Connections for Revit 2018 add-in has heavily extended its connections categories and now has 24 tube connections, 23 bracing connections, 12…
Uncategorized
-
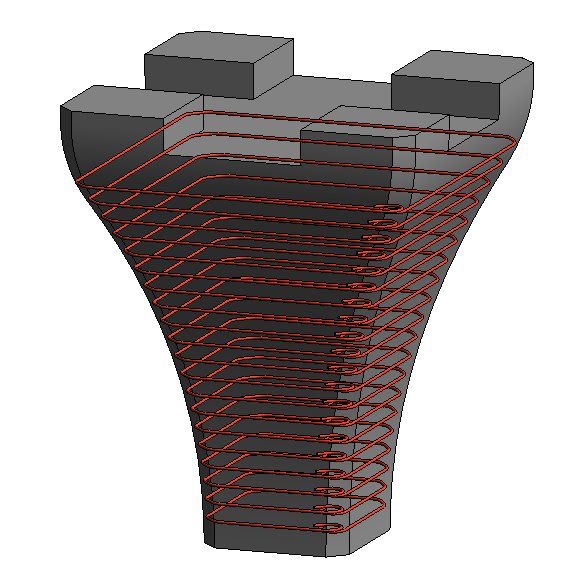
Learn What’s New in Revit 2018 for Concrete Detailing
Building on Autodesk’s strategy to make Revit a robust model authoring tool for designing and concrete detailing, the Revit 2018 release includes a number of new features that increase modeling versatility, accuracy, and productivity for engineers and detailers. We’re excited to share…
Uncategorized
-
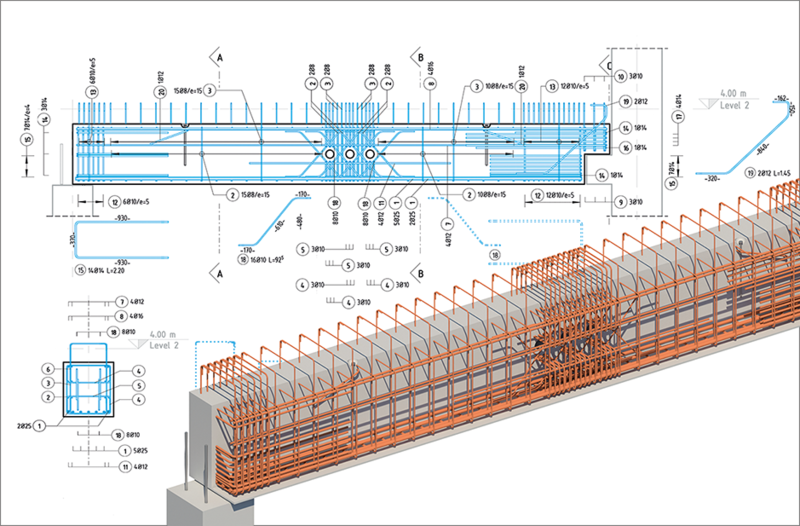
BIM for reinforced concrete – it’s in the details
Building Information Modeling (BIM) is a critical part of how structural systems are designed and built today, but the reinforced concrete industry has been lagging behind structural steel when it comes to its adoption of BIM. This is due to the highly…
Uncategorized
-
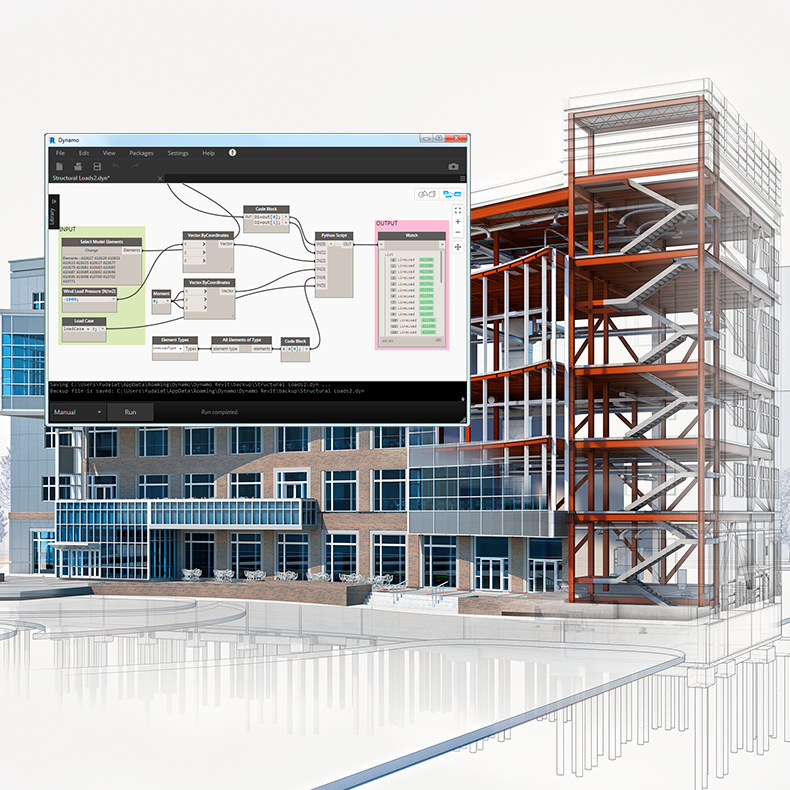
Dynamo to Generate Wind Loads in Revit
High winds can be very destructive because they generate pressure against the surface of a structure. In structural engineering we call the intensity of this pressure the wind load. The effect of the wind is dependent upon the size and shape of…
Uncategorized
-
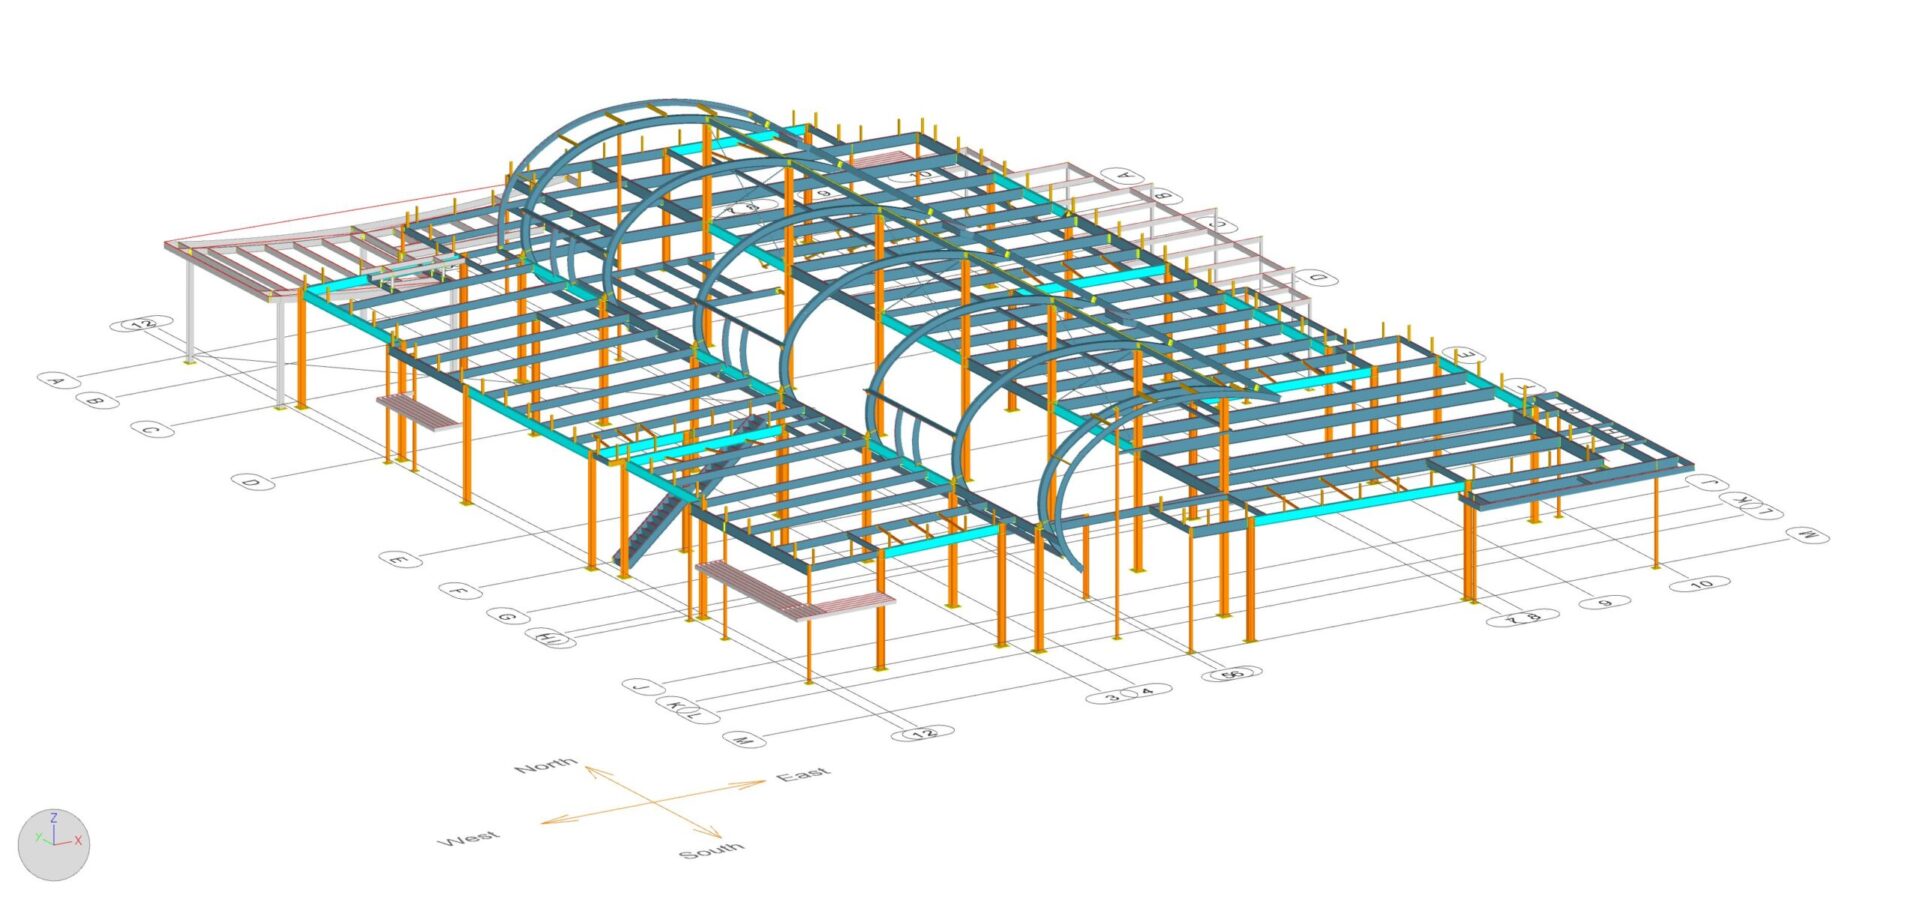
Coastal Library ‘Rides the BIM Wave’ with Revit and Advance Steel workflows
For a library project in a California beach town, 3D modeling using Revit and Advance Steel workflows helped a design-build project team deliver a challenging but symbolic design on an accelerated timeline. When architects delivered renderings for a 14,380-square-foot library facility in…
Uncategorized
-
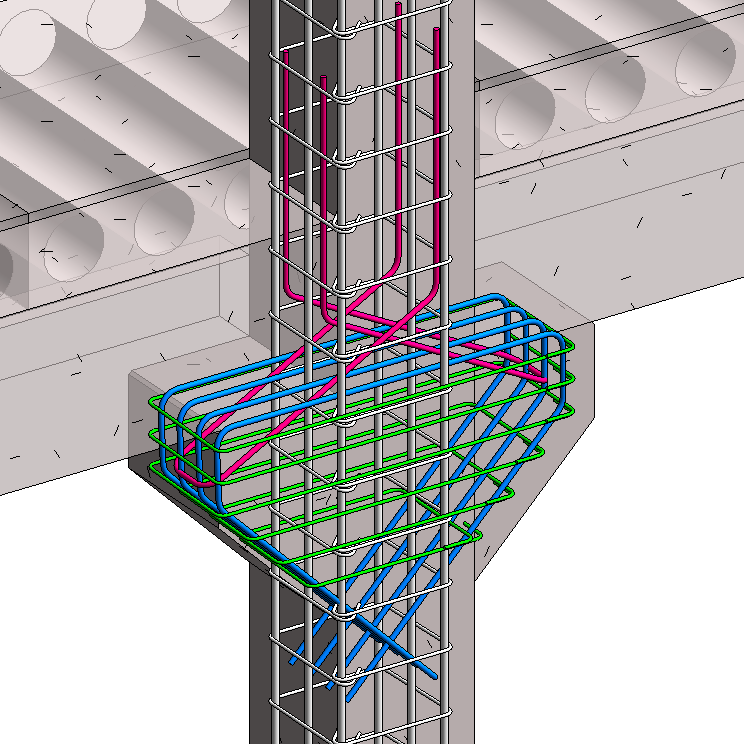
Precast Column with Corbels in Revit
The use of linear precast elements generally means placing the connecting faces at the beam-column junctions. The beams can be seated on corbels at the columns, for ease of construction and to aid the shear transfer from the beam to the column.…
Uncategorized