-

Get an edge on your Revit training with 5 need-to-know terms
Even with formal Revit training, learning to use Revit can be a big task to tackle. When coming to Revit from another application, such as AutoCAD it is quite likely everything just “feels” different and takes some getting used to. One thing…
Architecture
-
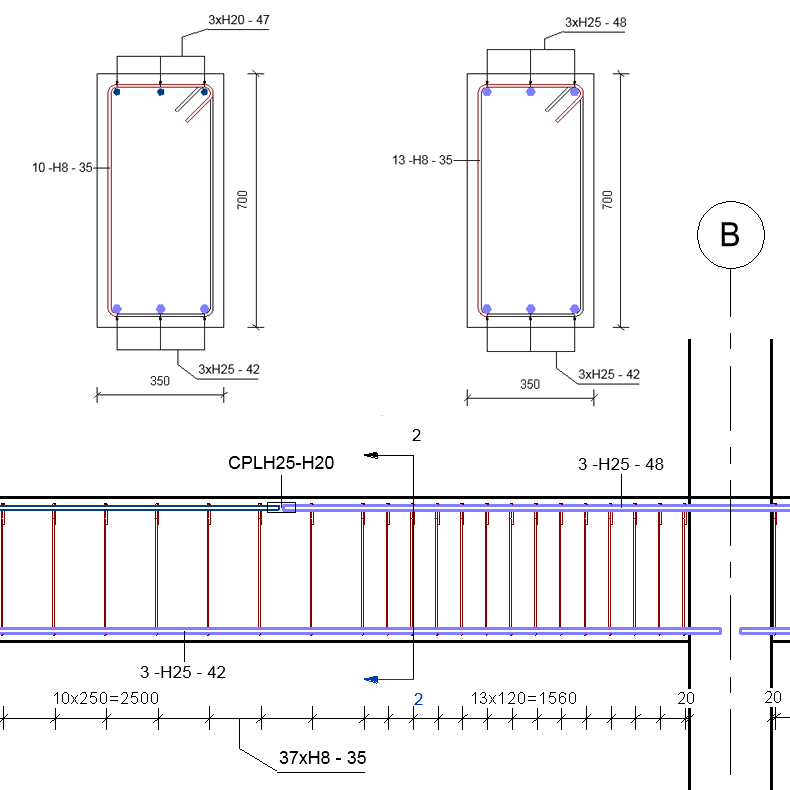
Multi-Rebar Annotation in Revit
A reinforcement drawing shows the positions of all reinforcing elements in a particular structure or a structural element. There are numerous ways of drafting concrete shop drawings, and drafting styles vary between countries or even between design companies. Rebar in Revit comes…
Uncategorized
-
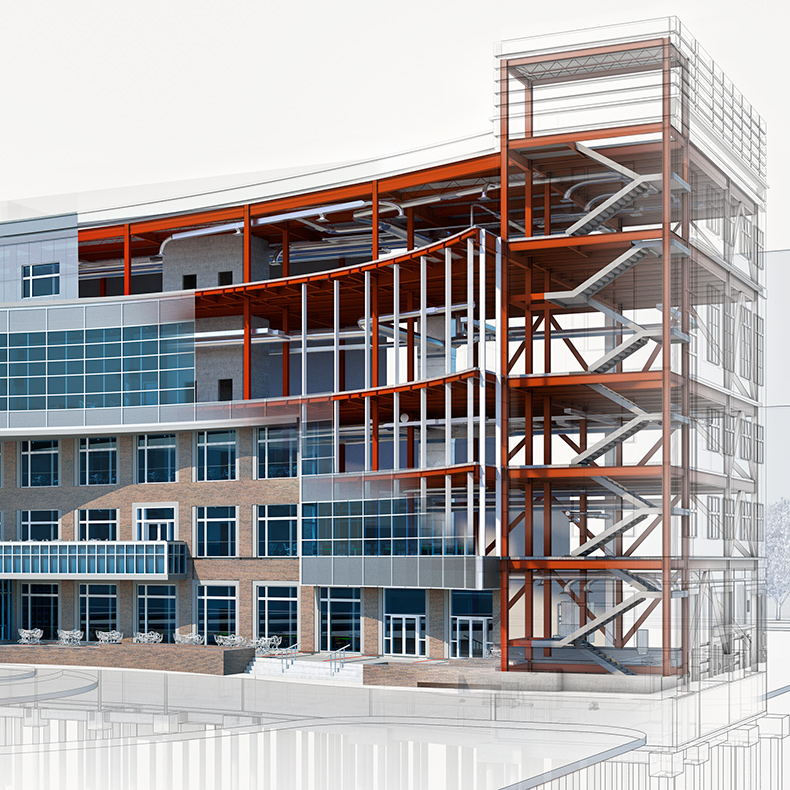
Revit for Structural Engineering
Revit allows structural engineers to create their models and documentation in an advanced BIM environment. By using Revit, structural designers and engineers can produce accurate design intent models and give engineers and detailers the information they need to develop models to a…
Uncategorized
-

Revit Collaboration Across Continents
With cloud-enabled Revit collaboration, Beca – one of Asia Pacific’s leading professional consultancies– connected workers across six time zones and added hours to its workday. In the spring of 2016, Beca took on a job using Revit software to design an $80…
Uncategorized
-
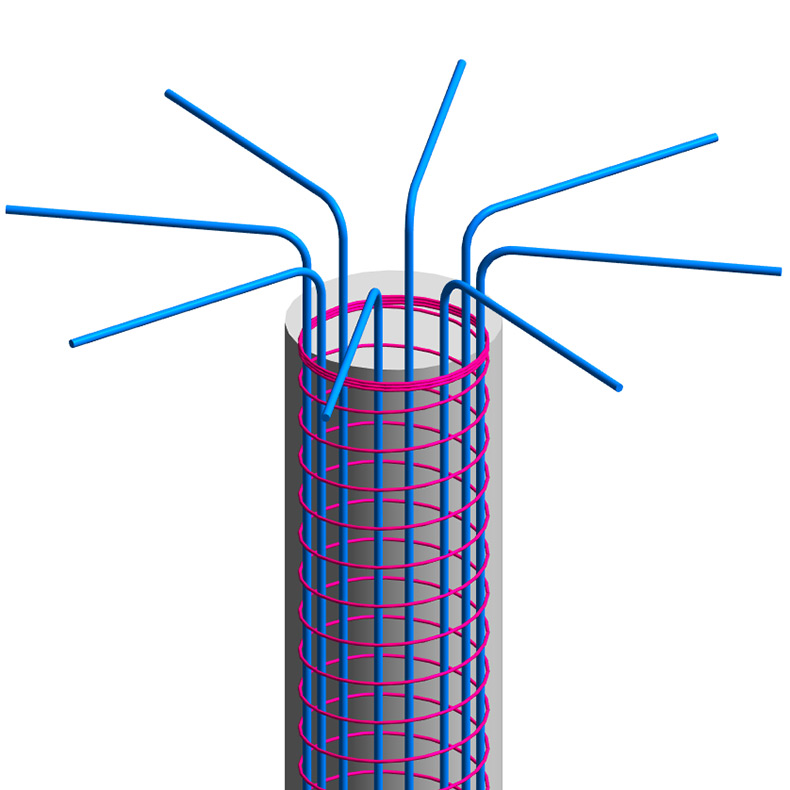
Spirally Reinforced Concrete Columns in Revit
The longitudinal reinforcement bars in columns can be tied together with separate smaller diameter transverse bars along the column height or they can be spirally-reinforced. Spirally-reinforced columns they are ones in which the longitudinal bars are arranged in a circle surrounded by…
Uncategorized
-
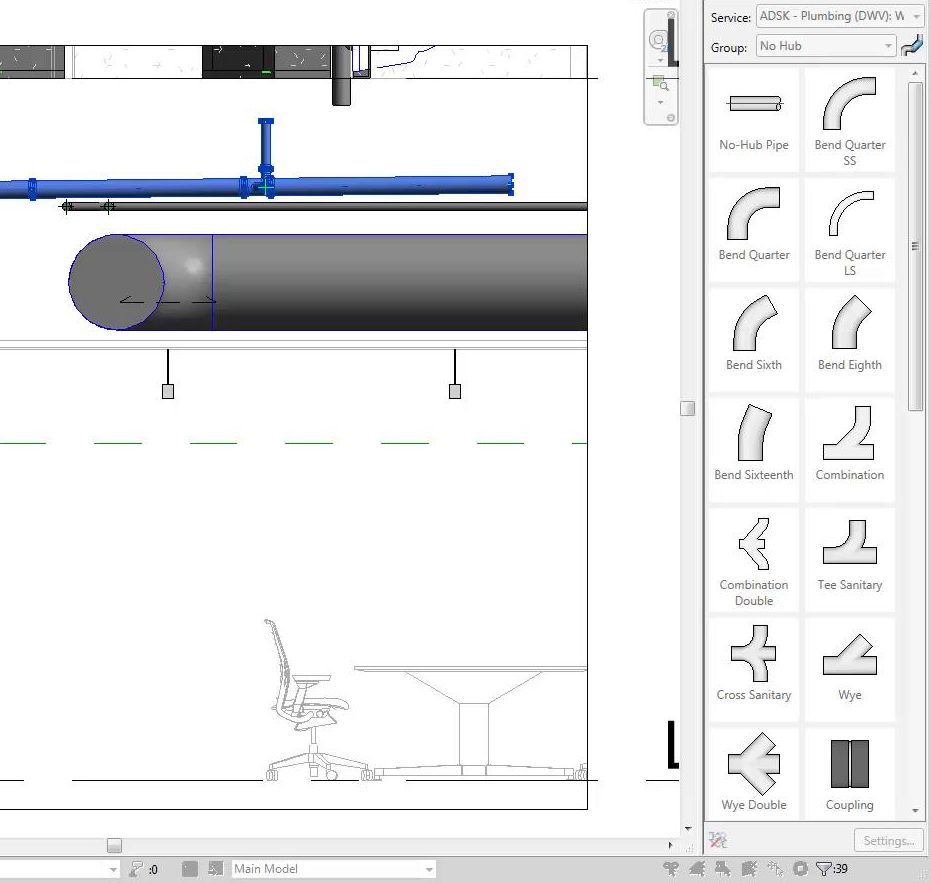
What’s New in Revit MEP 2018 for Detailing MEP Fabrication Networks
Revit 2018 software has several new Revit MEP features related to detailing LOD 400 elements to help you extend design to fabrication. Improve modeling productivity with greater accuracy and achieve the detail needed for fabrication, estimation, and installation of building services. For…
MEP