-

Autodesk Structural Precast Extension for Revit 2019 Update 1: Delivering more automation
It’s mid-winter in the northern hemisphere, and now is the best time to release some new tools for the projects waiting to be built in the spring. As a famous quote states: “The time to repair the roof is when the sun…
Structure
-

Steel Workflow from Early Concept to Fabrication using AEC Collection – Part 2
In this blog post, I’ll continue the subject I started a few weeks ago. In the part 1 I covered how structural designers and engineers can collaborate and how AEC Collection helps them connect design with analysis. In this part let’s focus…
Structure
-
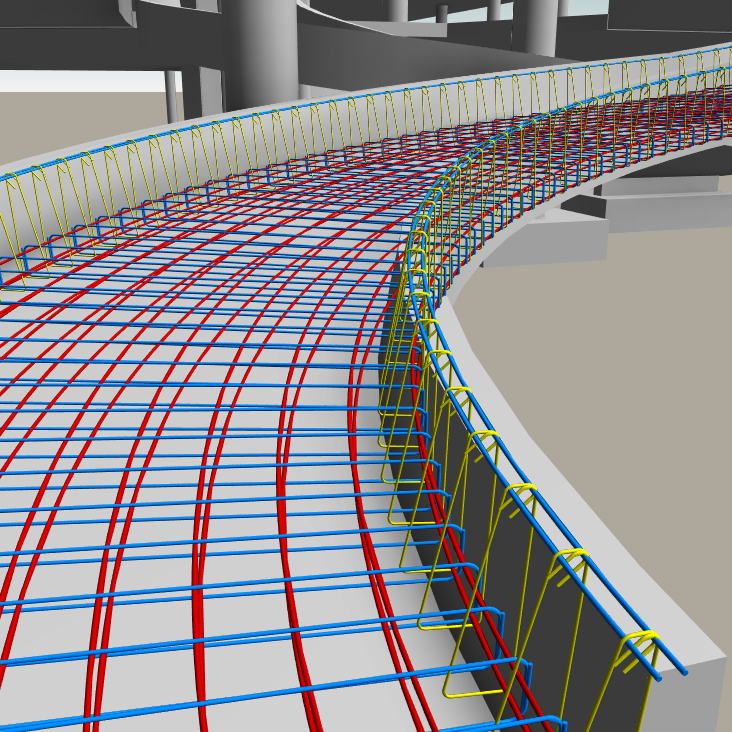
Free Form Rebar Aligned Distribution in Revit 2019.1
Building on Autodesk’s strategy to make Revit a robust model authoring tool for designing and detailing, the Revit 2019.1 release includes an important update for concrete detailers and engineers that will help to increase modeling versatility, accuracy, and productivity. I am excited…
Structure
-
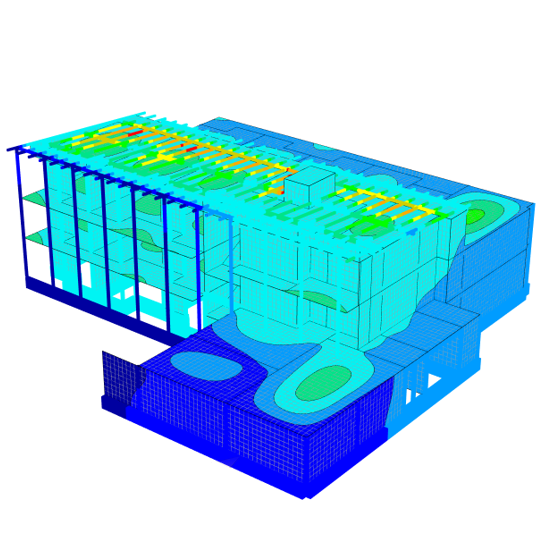
Revit and the Role of Structural Analysis Software
Building Information Modeling processes enabled by Revit are leading to advances in the building industry. For more than twenty years, the building industry has used 3D models so that 2D production documents could be created automatically, or the related NC data could be…
Structure
-
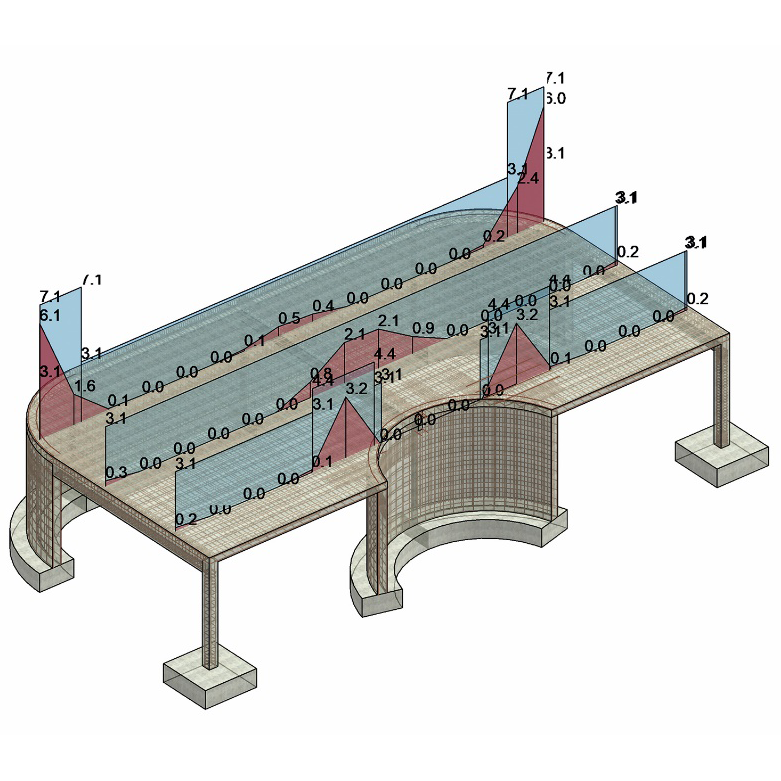
BIM for Reinforced Concrete – From Design to Detailing in One Model
This is the third blog post in a series that discusses the advantages of working on concrete projects in a BIM process for structural engineers. Before we dive in, let’s quickly review the four benefits of BIM for engineers: Combines the versatility…
Structure
-
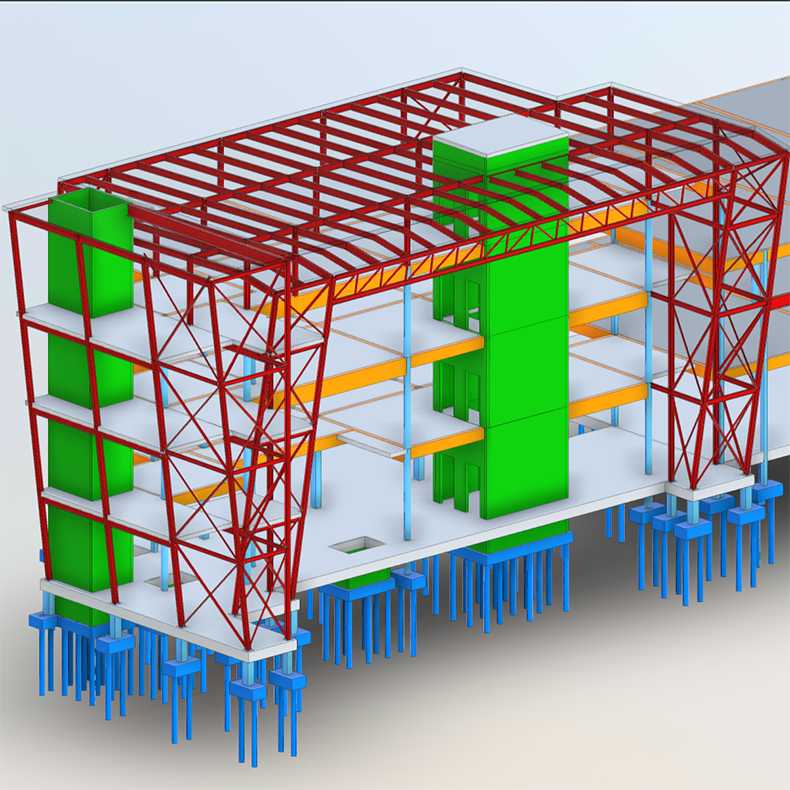
Steel Workflow from Early Concept to Fabrication using AEC Collection – Part 1
Traditional structural engineering workflows involve a variety of challenges. Structural engineers typically start the design process by getting familiar with the architect’s design by interpreting architectural drawings or general 3D conceptions. From those drawings most structural engineering offices will create at least…
Structure