-

The Future of Drainage Design at Autodesk
In recent years, the drainage design process has been radically transformed at the hands of technological advancements and workflow improvements. It’s a landscape that is evolving rapidly and Autodesk is at the forefront of this transformation. As you’ve seen, we’ve delivered advancements in drainage design capabilities inside of Civil 3D with analysis powered by InfoDrainage.…
Infrastructure
-
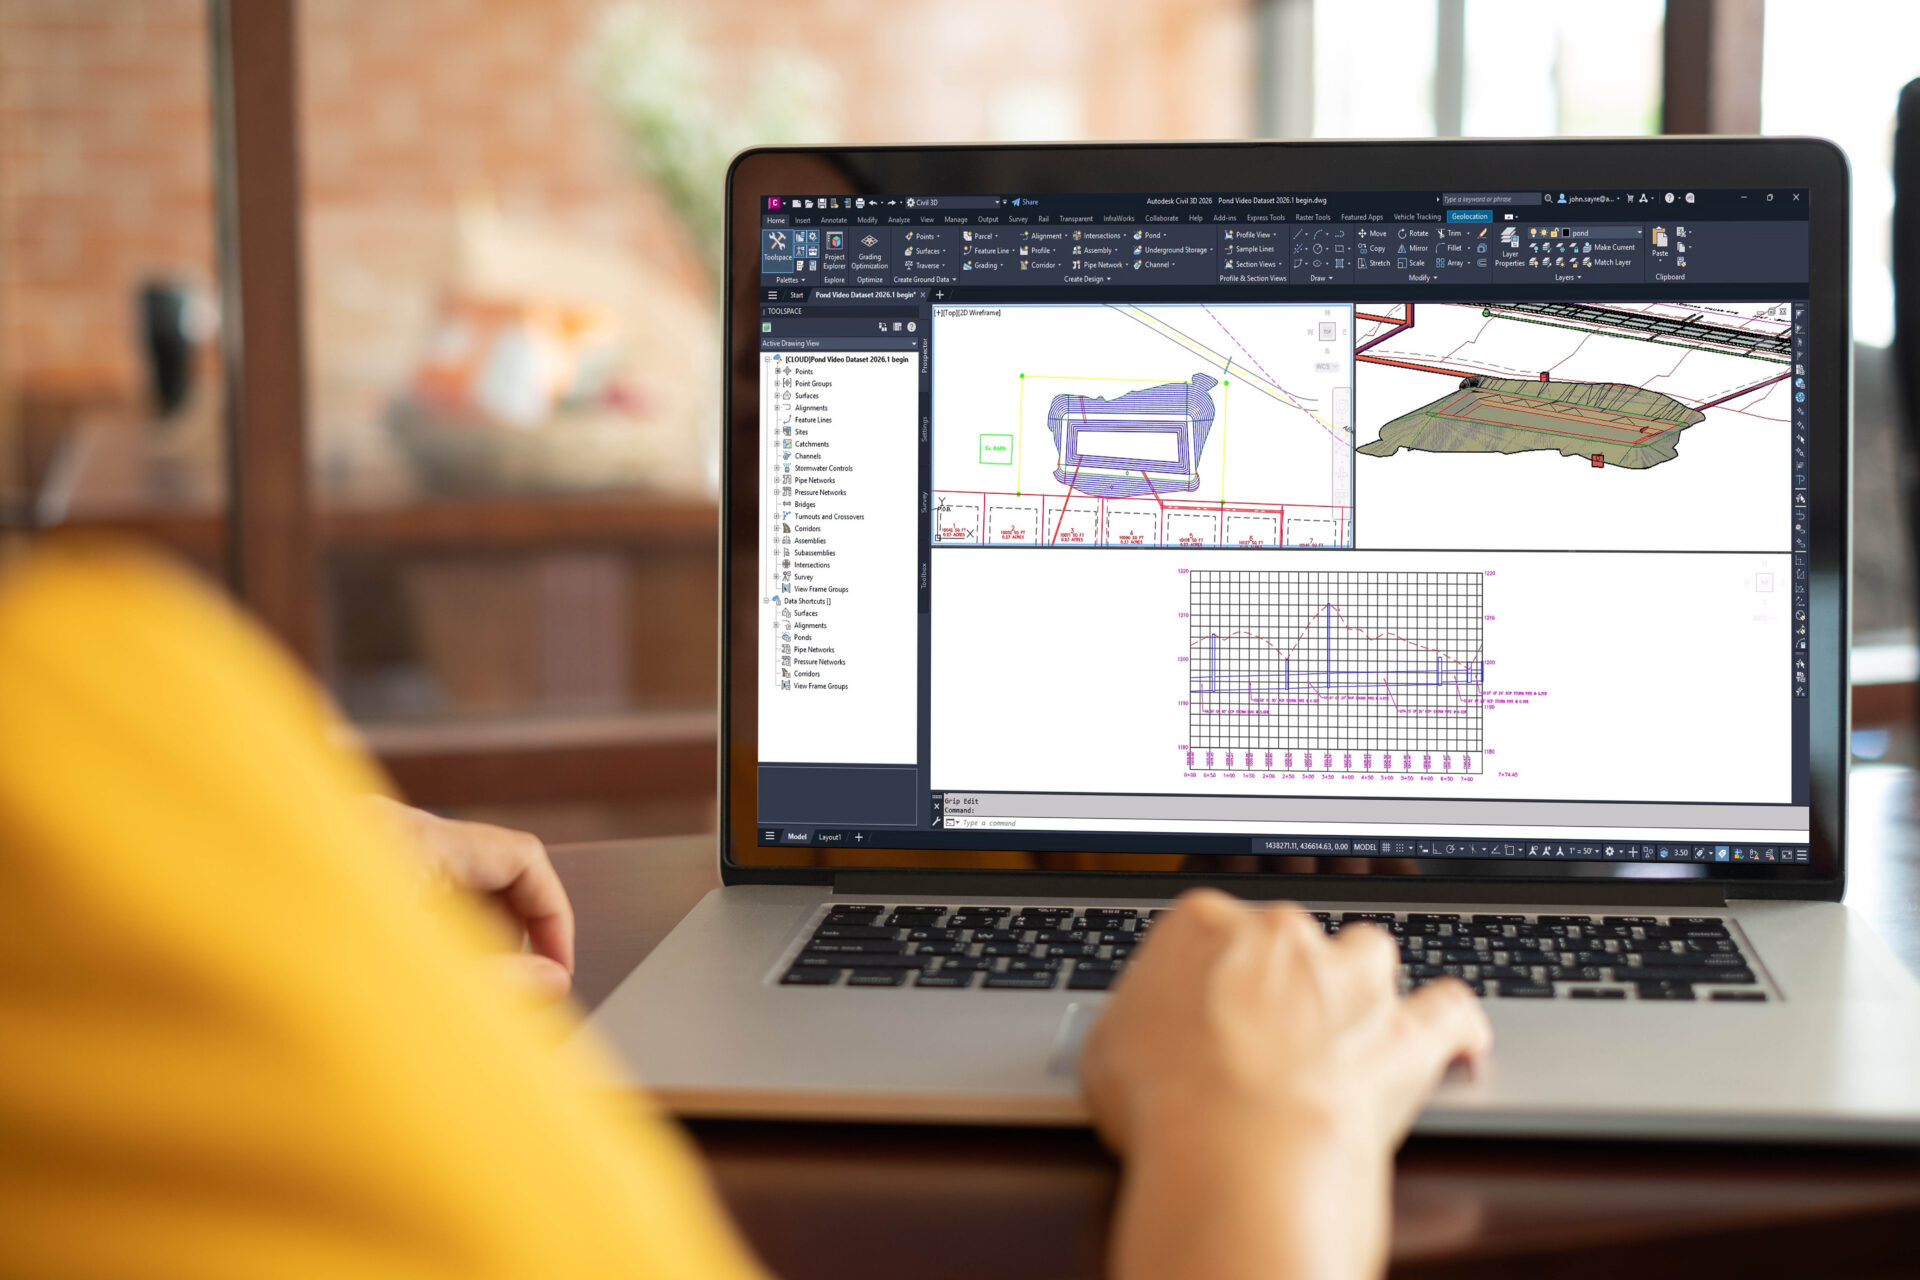
What’s New in Civil 3D 2026.1: Expanded Features and New Drainage Design and Analysis Workflows
Boosting productivity and accuracy in infrastructure design is always a key focus. Civil 3D 2026.1 delivers new capabilities to help achieve just that and boasts several customer-requested improvements. From new drainage and analysis features to expansion of the popular Model Viewer, discover these latest enhancements you can start using today! Drainage Design and Analysis After…
What’s New
-

Unlocking Project Potential: Why Access to Granular Data Is the Foundation for Better AECO Outcomes
Exploring the past, present, and future of CDEs Over the past 25 years, the AECO industry has undergone a remarkable digital transformation—from paper-based workflows to highly detailed 3D models and cloud-based collaboration. But with this evolution comes a new challenge: information overload. As project data has ballooned, much of the information remains trapped in bloated,…
Architecture
-

What’s New in Revit 2026.2: Residential Content and Productivity Enhancements
Revit 2026.2 arrives as a targeted update, delivering important productivity gains—particularly for residential designers—while raising the bar for performance, automation, and documentation across all disciplines. With the introduction of the expanded Residential Content Pack and technical enhancements, teams can design, document, and deliver projects with greater speed, accuracy, and confidence. Residential Content Pack: Powering residential…
What’s New
-
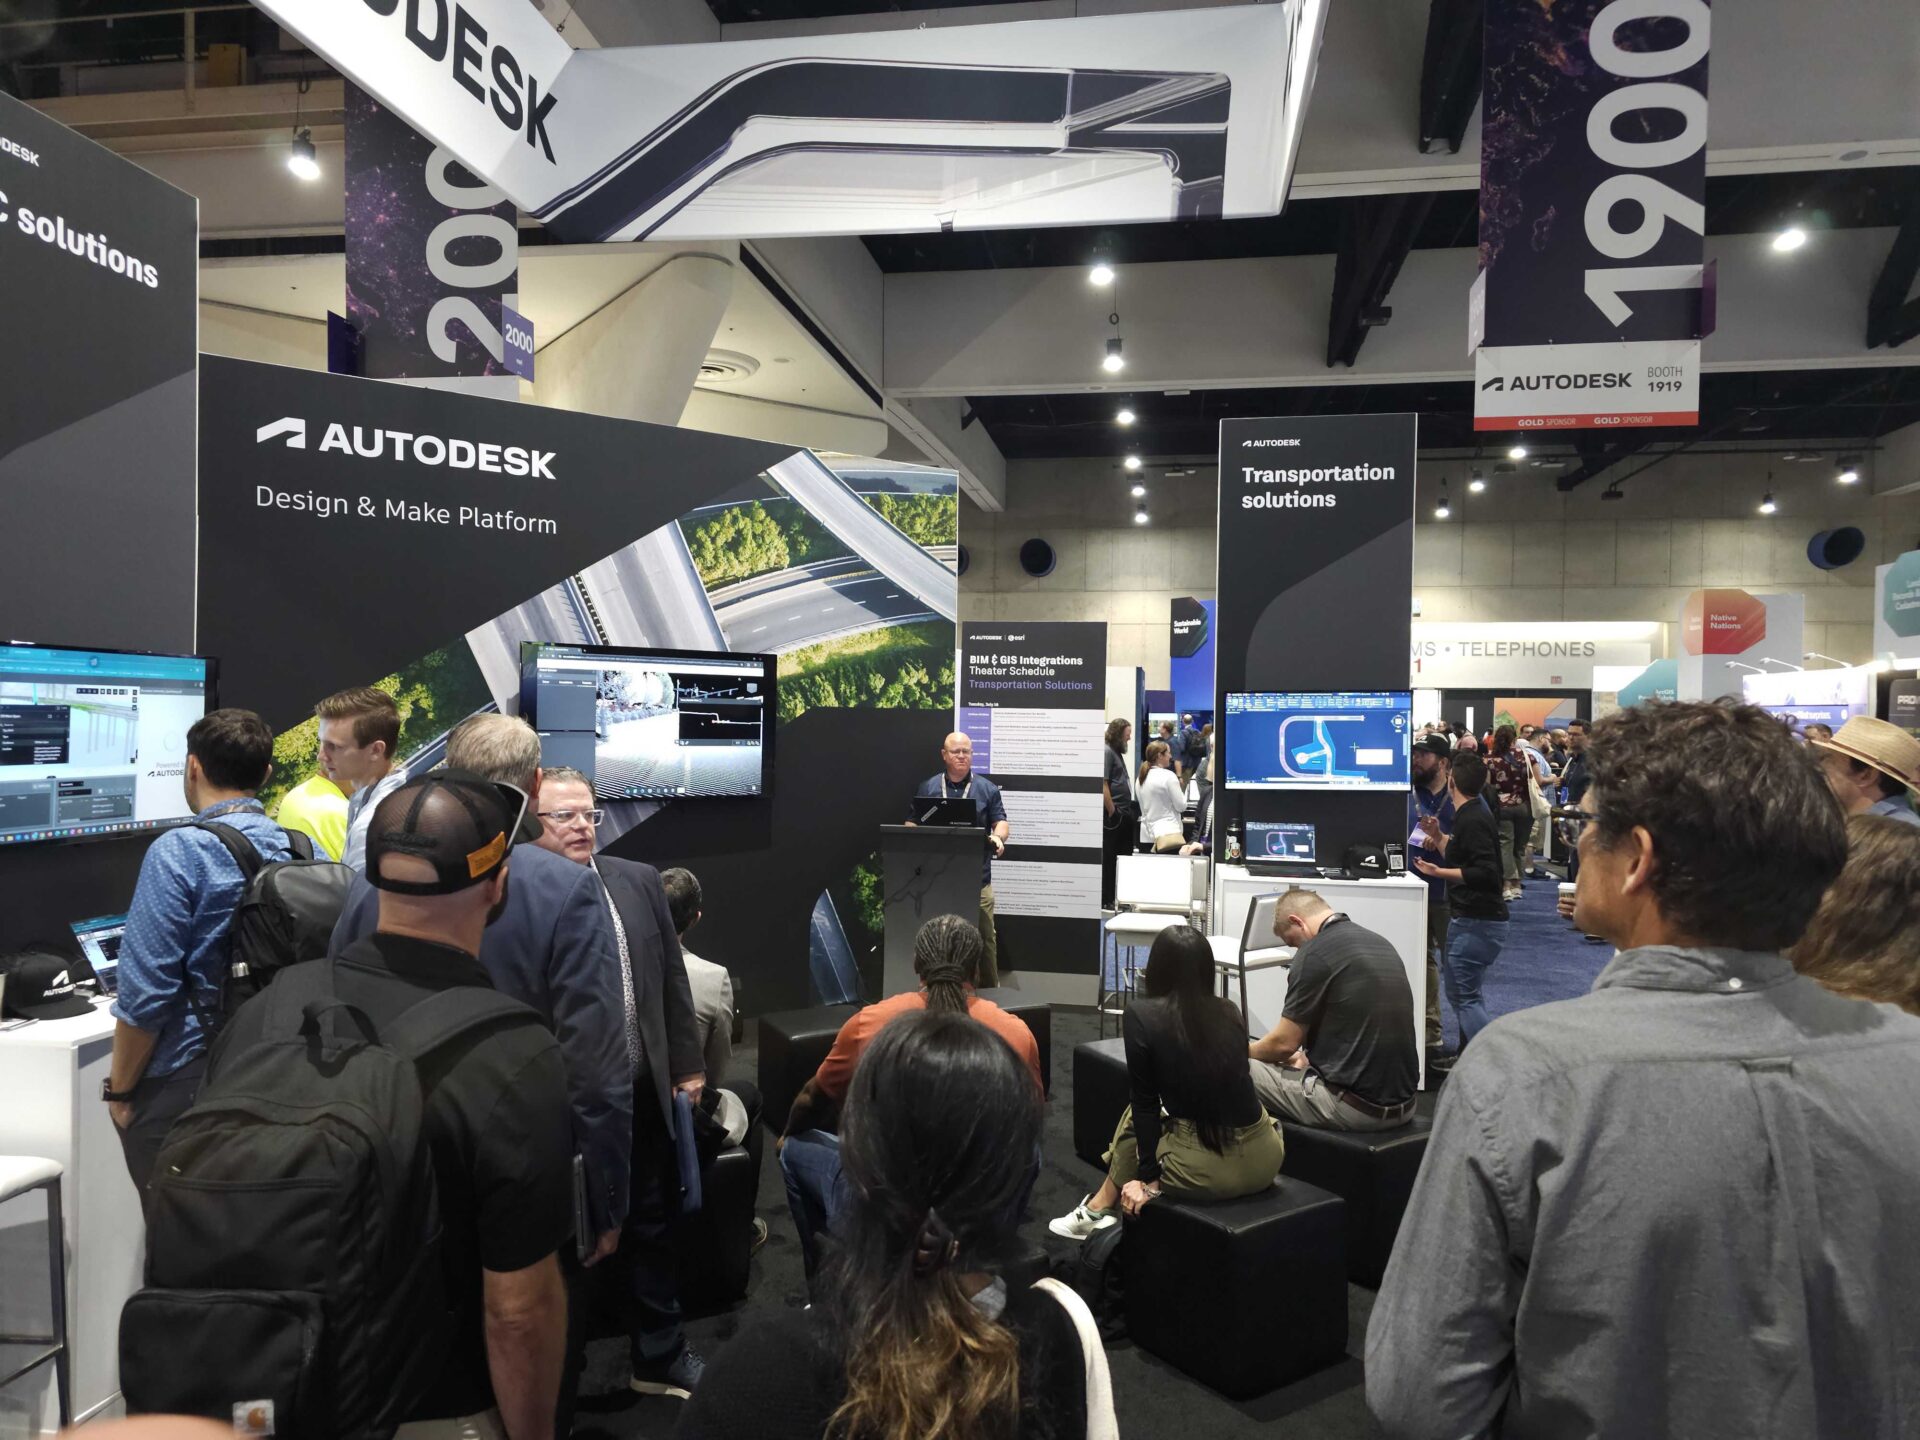
Making Future Infrastructure Real with BIM and GIS: Esri User Conference 2025
Real power happens when BIM and GIS are combined. It means removing data silos and connecting the natural and built world to design, make, and manage more resilient infrastructure. That’s when truly positive outcomes start to happen. Over the past 8 years, the alliance between Autodesk and Esri has become stronger and deeper with intentional…
Events
-

Progressing Precast: Integrated Design for Fabrication and Construction
In the world of precast concrete, “excellence through efficiency” is what most industry players would say is the guiding principle. And it is what made Autodesk and Progress Group work together to find innovative ways of actually delivering new benefits to the precast industry and nurture the evergreen nature of this concept. Progress Group specializes…
Customer Success