Structure
Filter by:
-

Making the Switch – Stories of Efficient Rebar Detailing in Revit
A few years ago, we started a series of blog posts highlighting the benefits of integrating the rebar detailing among the project stages that need to unfold in a BIM…
Structure
-

Automatic Generation of Load Combinations in Revit
Structural loads are an important consideration in the design of buildings. Building codes require that structures be designed and built to safely resist all loads that they are likely to…
Structure
-
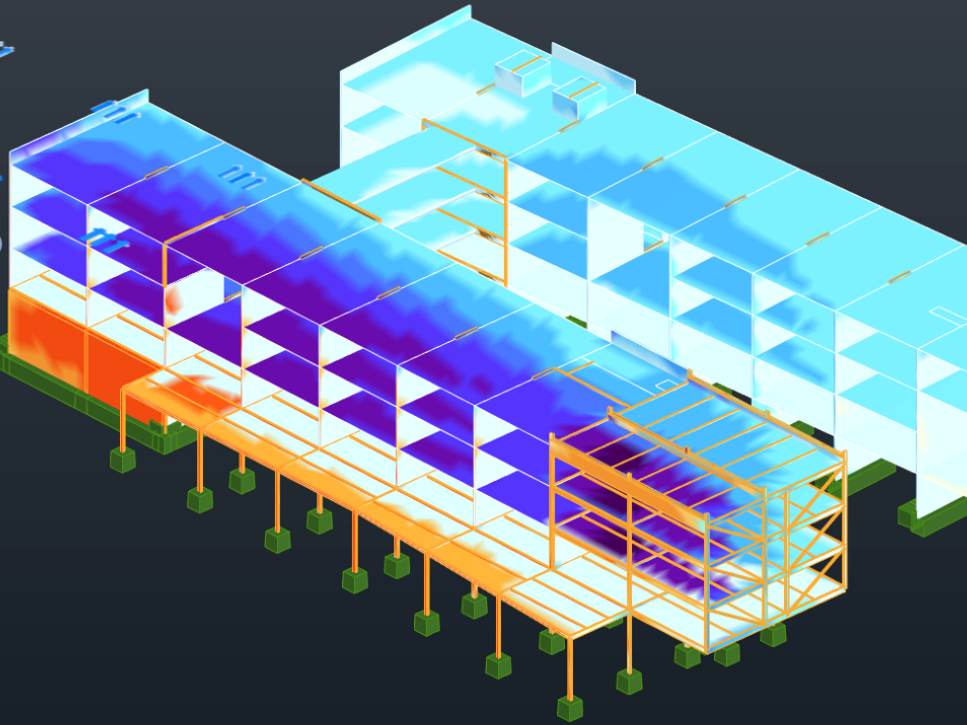
Wind Loads Simulation in AEC Collection
During a building project, designers and engineers must consider the impact of wind. Whether simply determining design loads or trying to optimize the aerodynamic effects of the building structure and…
Structure
-

Revit is first BIM platform with dual IFC4 export certification
A drive for better interoperability and collaboration is shaping the future of Revit. What’s new: Revit hits development milestones for IFC4. Dual IFC4 Export Certification. buildingSMART International (bSI), standard-bearer for interoperability and data…
Architecture
-

Top 5 structural sessions at AU 2020
Here are our top picks for sessions at Autodesk University 2020 pertaining to structural design, engineering, and fabrication.
Events
-
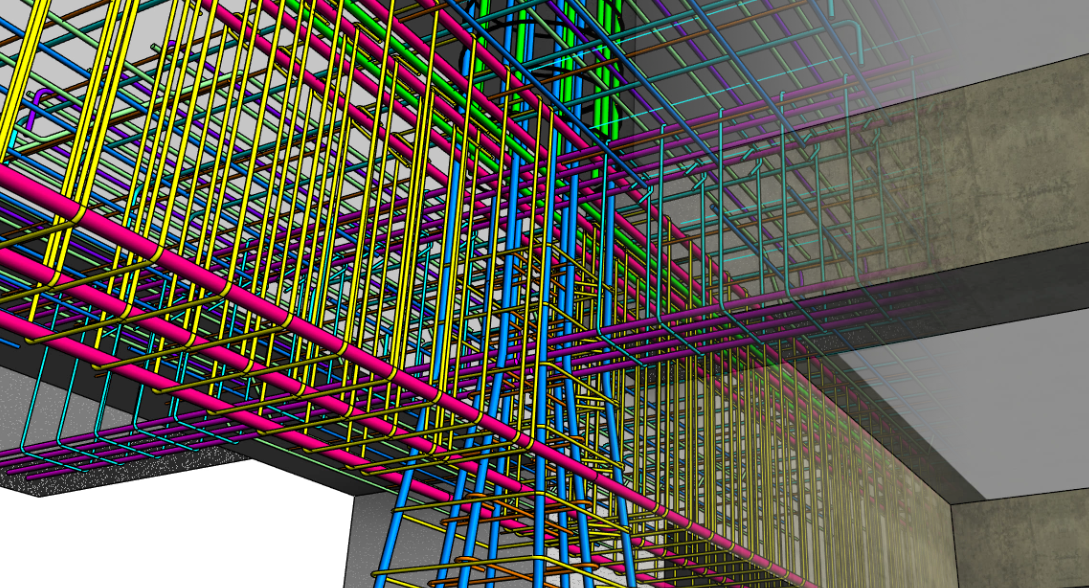
Coordinated and Accurate Concrete Detailing with Rebar Constraints in Revit
Revit provides tools for Structural Engineers and Detailers for modeling 3D reinforced concrete and generating quantities, shop drawings, and bending schedules in an advanced BIM environment.
Structure