Structure
-
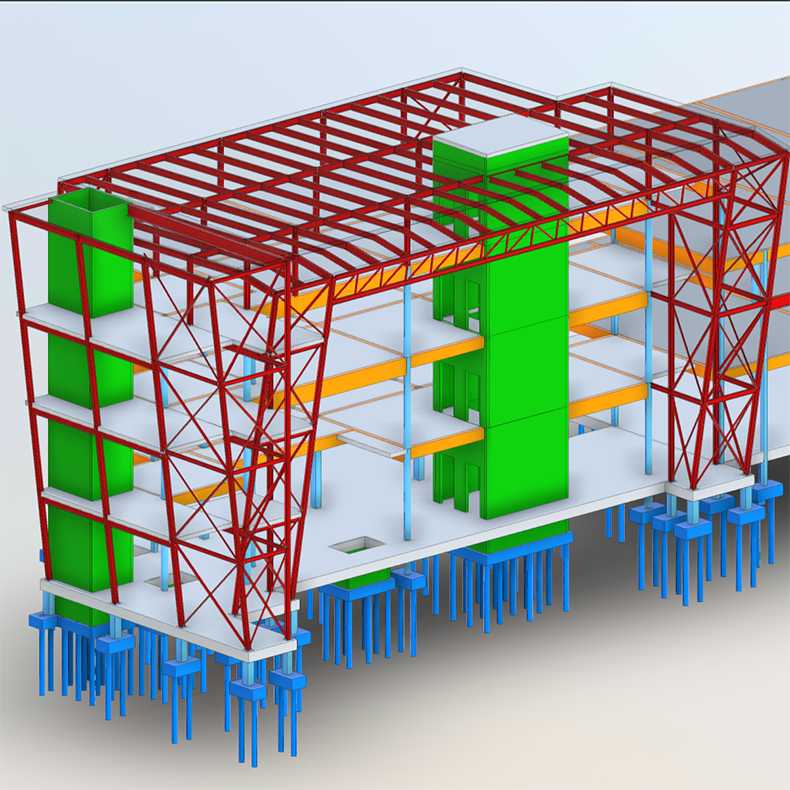
Steel Workflow from Early Concept to Fabrication using AEC Collection – Part 1
Traditional structural engineering workflows involve a variety of challenges. Structural engineers typically start the design process by getting familiar with the architect’s design by interpreting architectural drawings or general 3D…
Structure
-

The MEP and Structural Fabricators Forum Expands at Autodesk University
If you’ve been a part of the MEP and Structural Fabricators Forum in the past, you know what a unique event it is—a place to learn how technology is changing…
MEP
-

Invitation to enter the 2018 AEC Excellence Awards
Are you or your company using Revit to lead innovation in building design? The Autodesk AEC Excellence Awards are an excellent way to get recognition and exposure for your work. …
Architecture
-
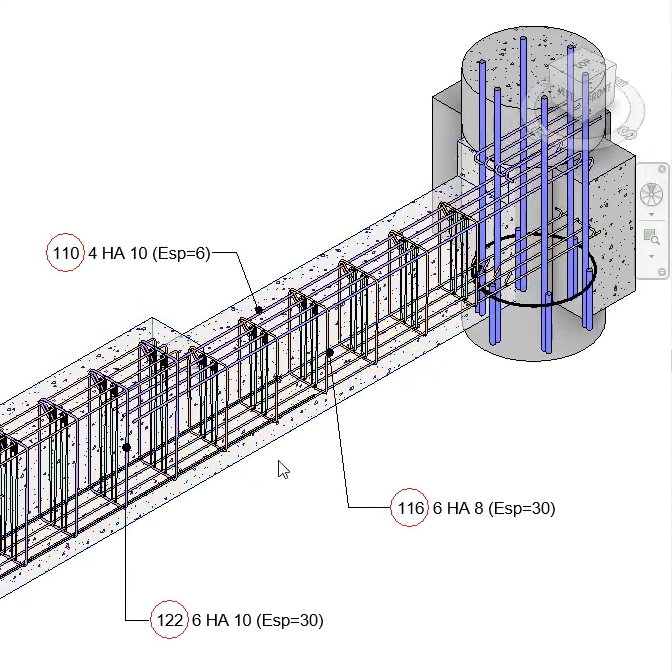
Rebar in Revit: Power up your productivity with BIM Designers
Advance BIM Designers is a BIM solution for improving structural project management. It helps users to create, design, document, track and control structural members of a BIM project while also…
Structure
-
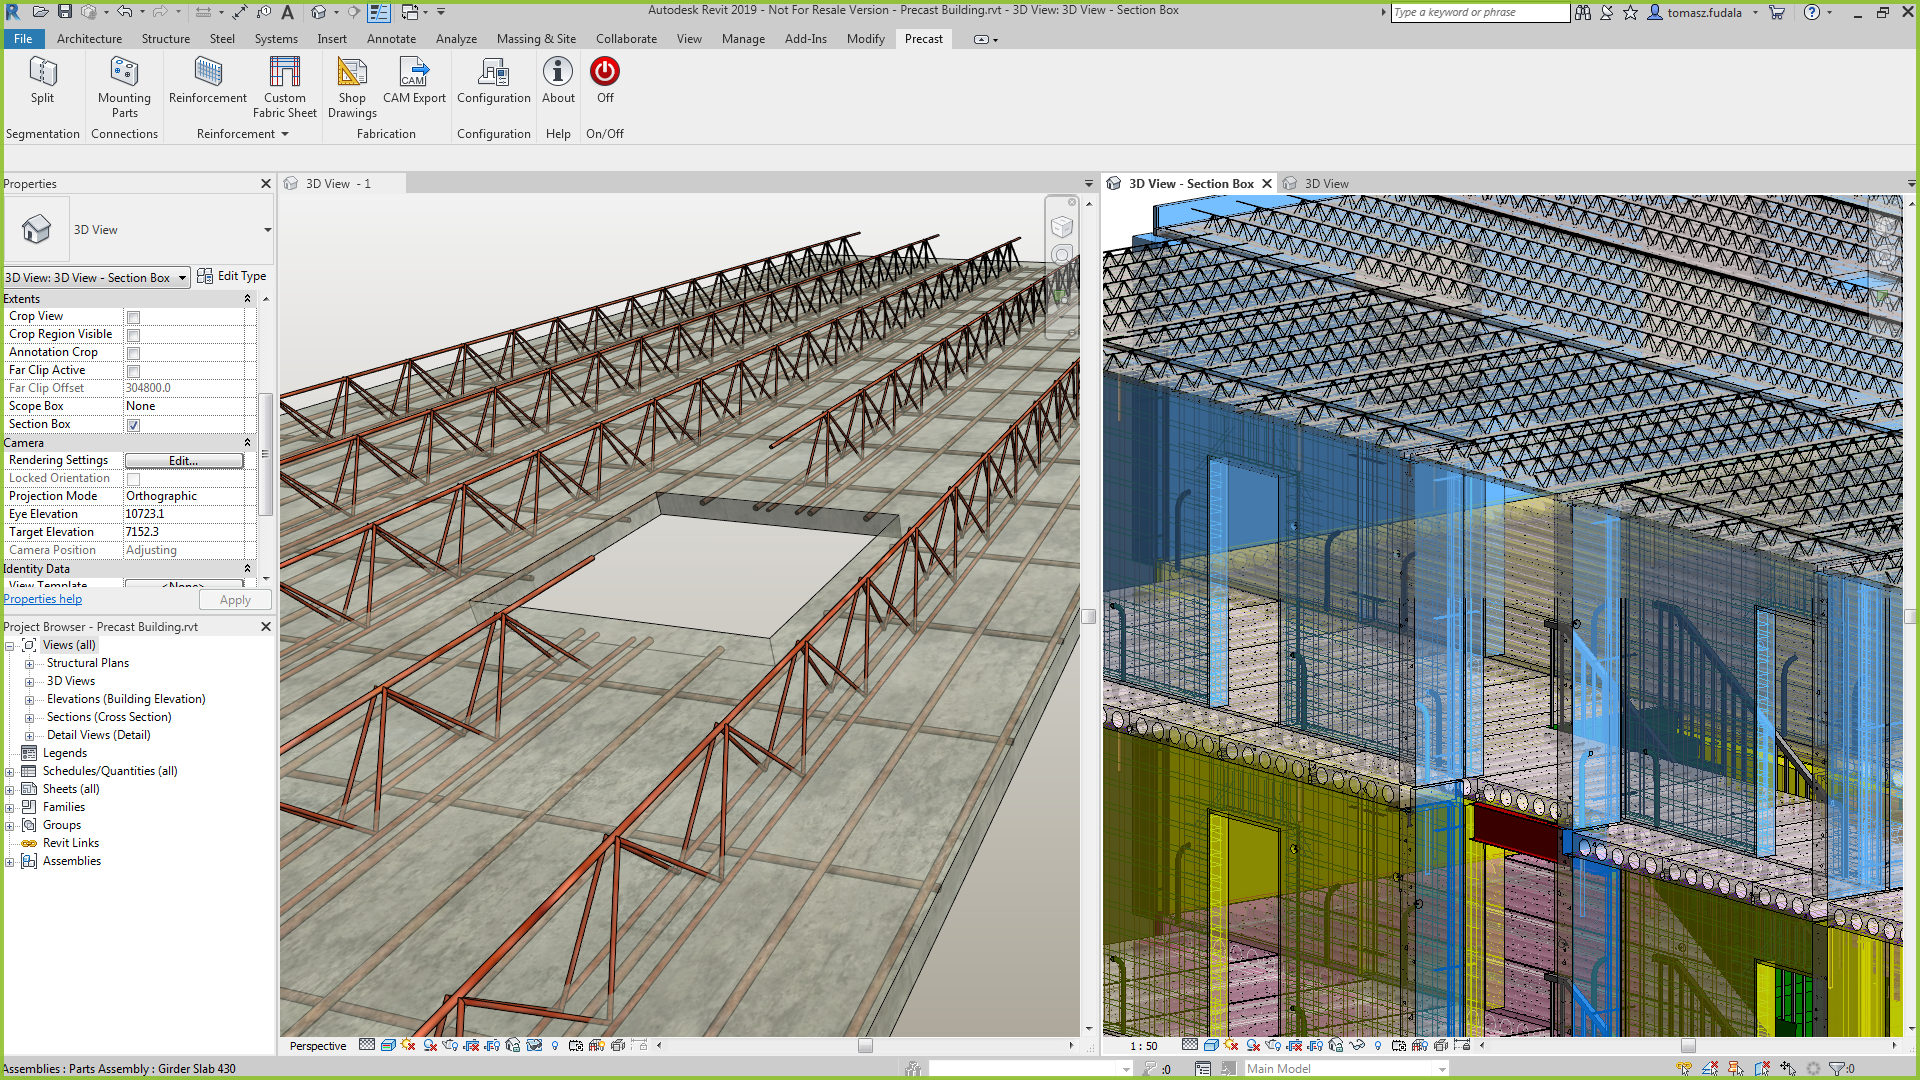
The new Autodesk Structural Precast Extension for Revit 2019 – continuing the automation journey
The Autodesk Structural Precast Extension for Revit 2019 is now available, delivering even more automation of structural precast modelling-to-fabrication workflows. Automation has three major benefits: Better quality –eliminating the manual…
Structure
-
What’s new in Advance Steel 2019
We’re excited to announce the latest release of Autodesk’s structural steel detailing software, Advance Steel 2019. Here is a highlight of the main new and enhanced features available in this…
Structure