This Careers in Construction Month, we’re celebrating the student innovators who are already putting the future of the industry into practice through Autodesk’s Design & Make It Real: Make It Heal challenge. With more than $75,000 in scholarship prizes, the challenge supported students across the U.S. and Canada in exploring how the built environment can help communities heal and become more resilient after disasters and other community-changing events—while developing the real-world Design and Make skills that will shape the industry's future.
In this three-part series, we’ll hear from this year’s winners and the industry leaders who judged their work: following two-time winner Eitan Hakak’s growth as an emerging designer, exploring with The Foothill Catalog Foundation what student ideas can teach today’s industry about resilient design, and hearing from DPR Construction and the ACE Mentor Program about how other winning projects reflect the digital and hands-on skills the next generation will need to build what’s next.
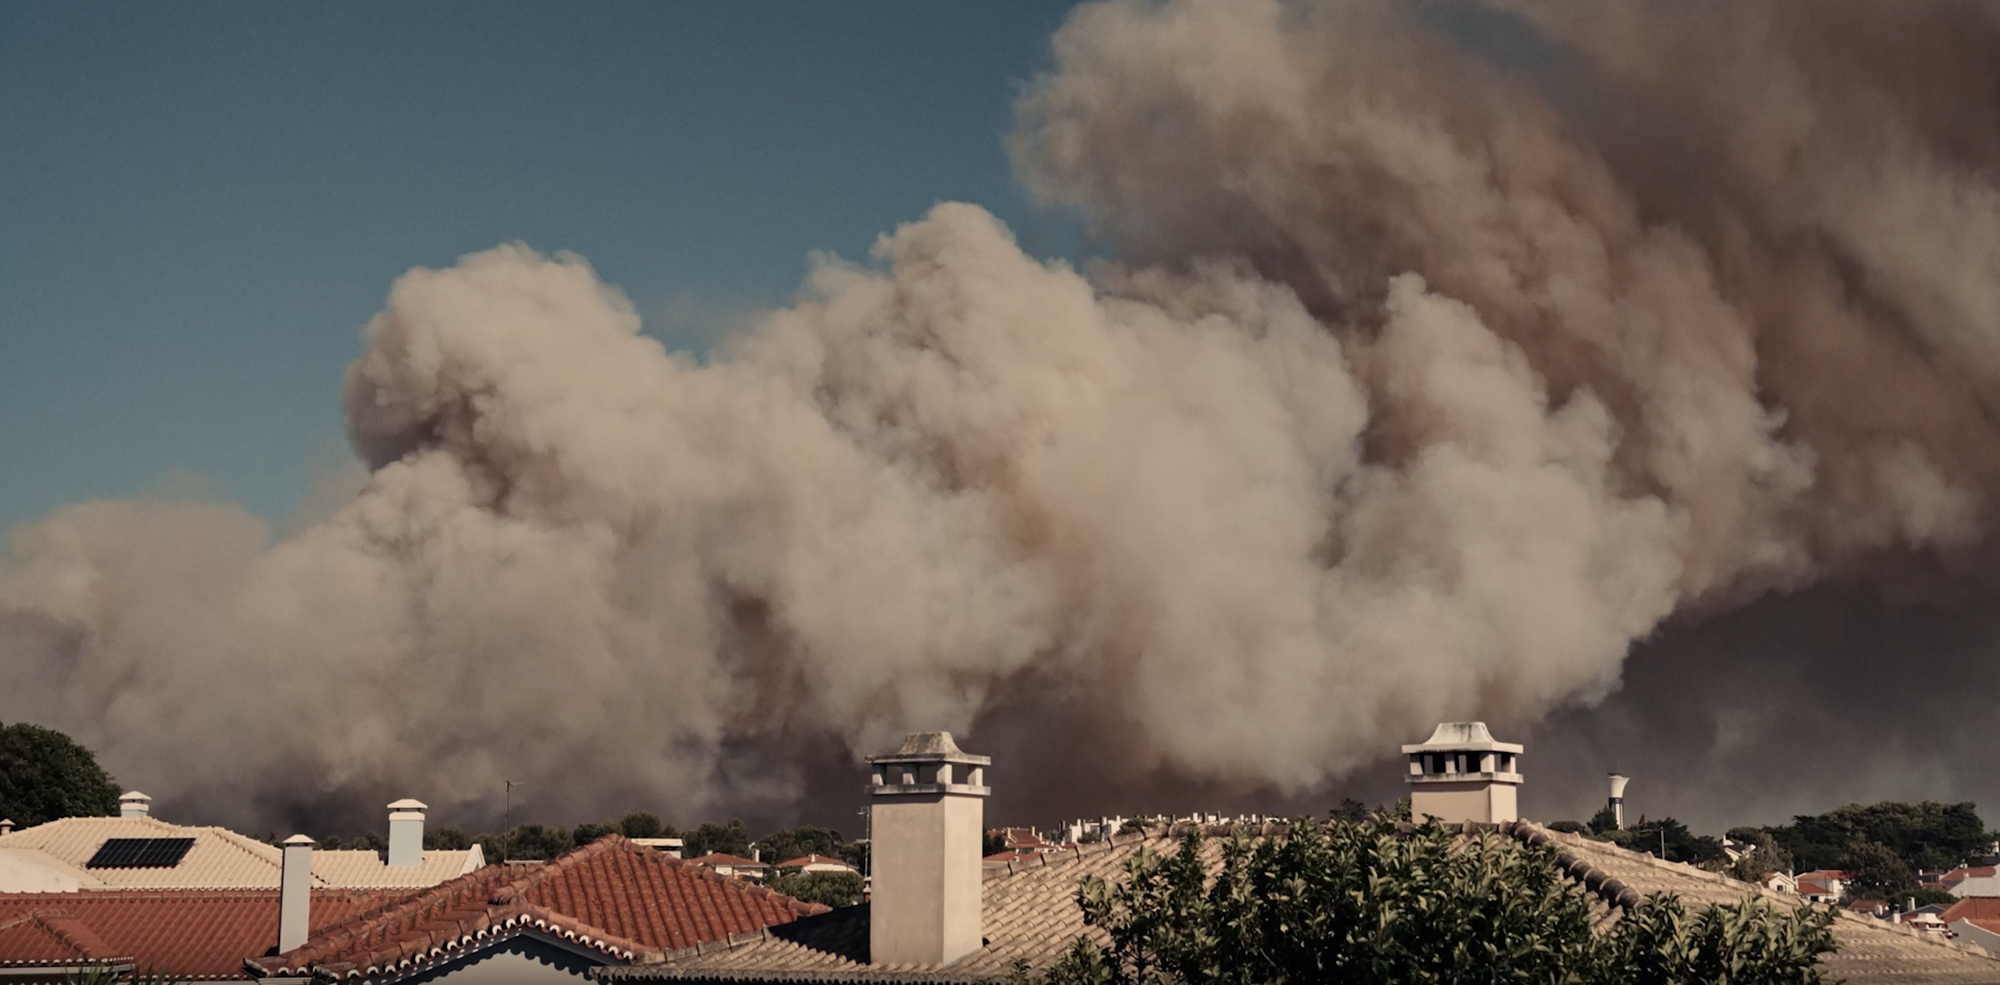
When a wildfire devastates a community, rebuilding is about more than replacing what was lost. Residents may need emergency medical care, temporary housing, access to essential services, and places to reconnect with their neighbors. Designing for those needs means thinking beyond individual buildings to consider how a community can recover, adapt, and move forward.
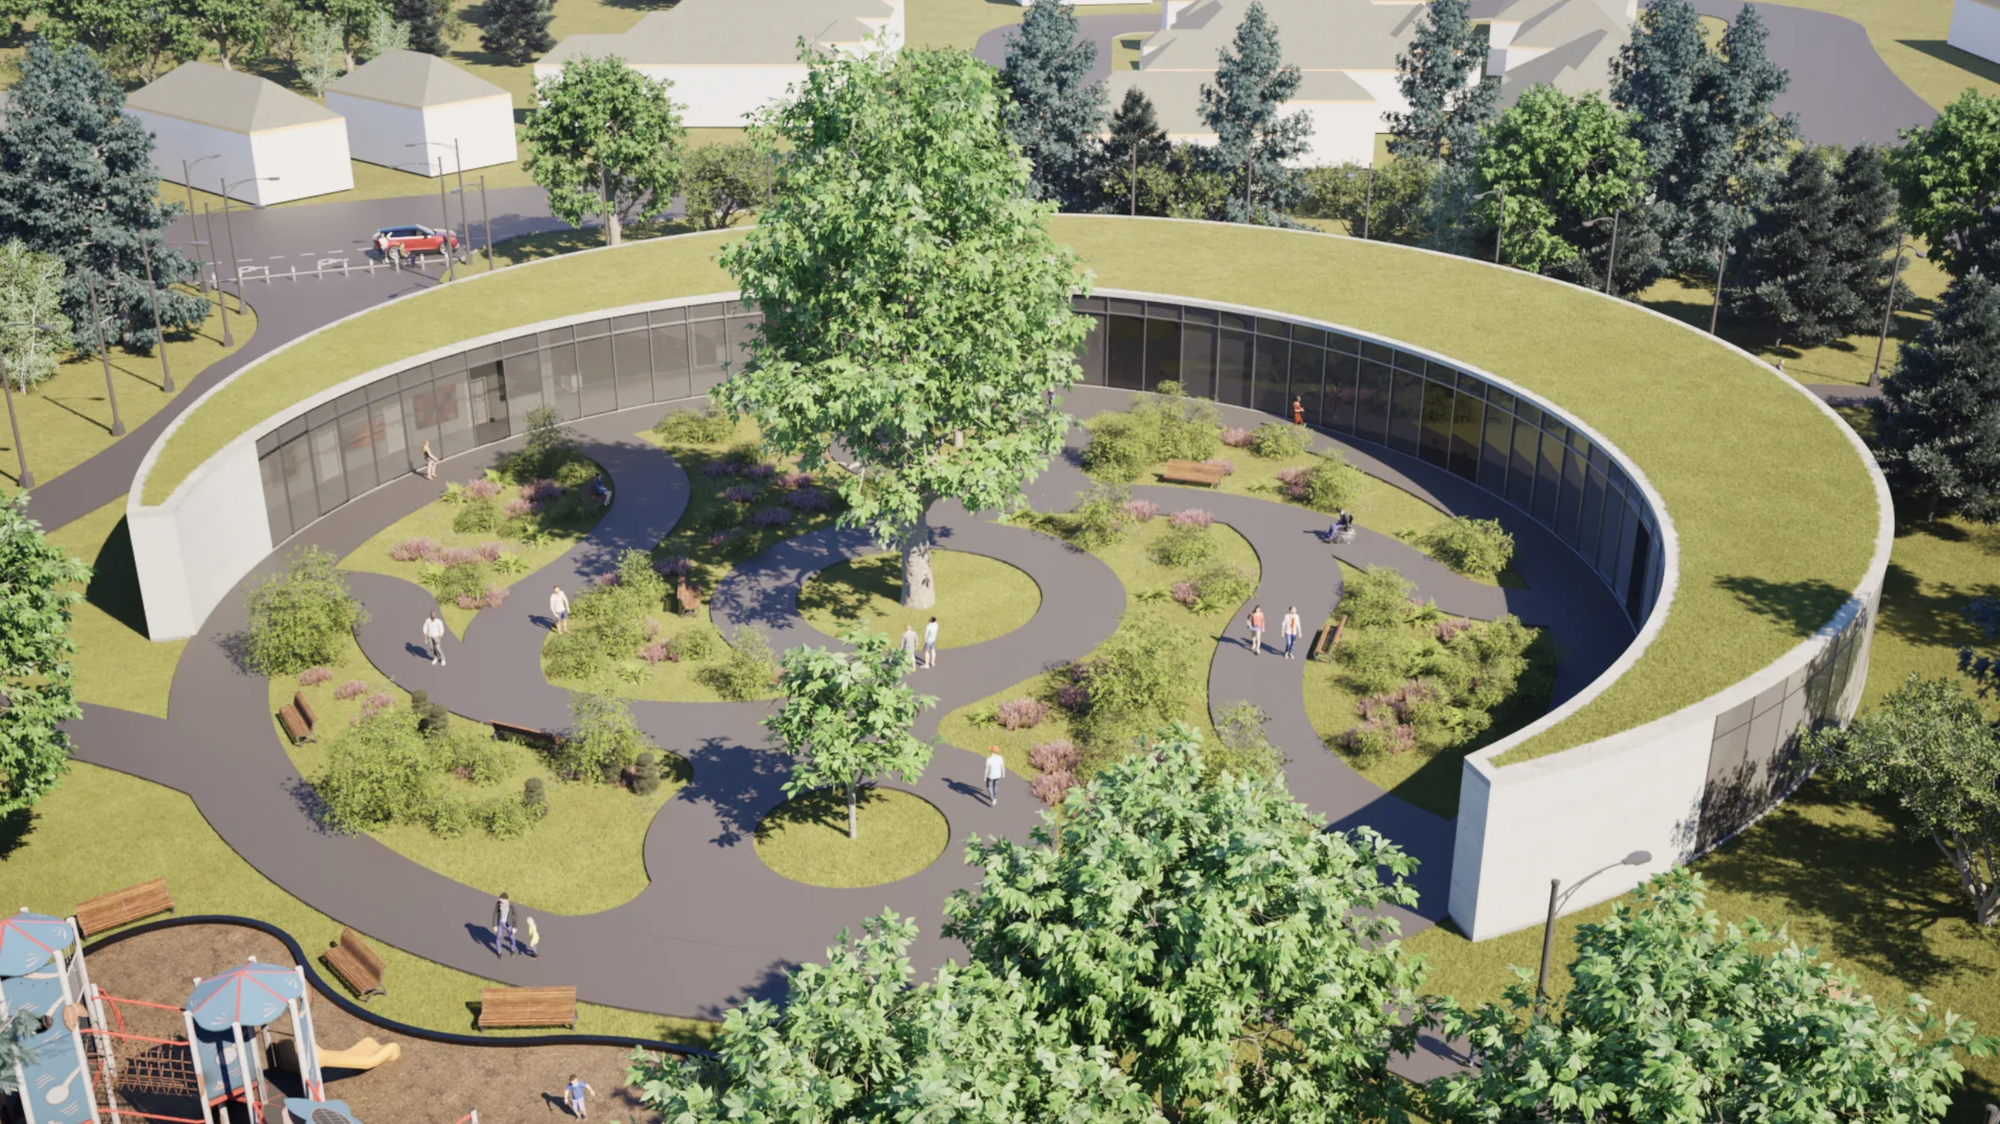
For Eitan Hakak, a student at MiraCosta Community College in San Diego, and, for the second-year running, a winner of Autodesk’s Design & Make It Real student challenge, that challenge became the focus of his latest design project: a wildfire recovery center intended to support residents through both the immediate aftermath of a disaster and the longer process of rebuilding their lives.
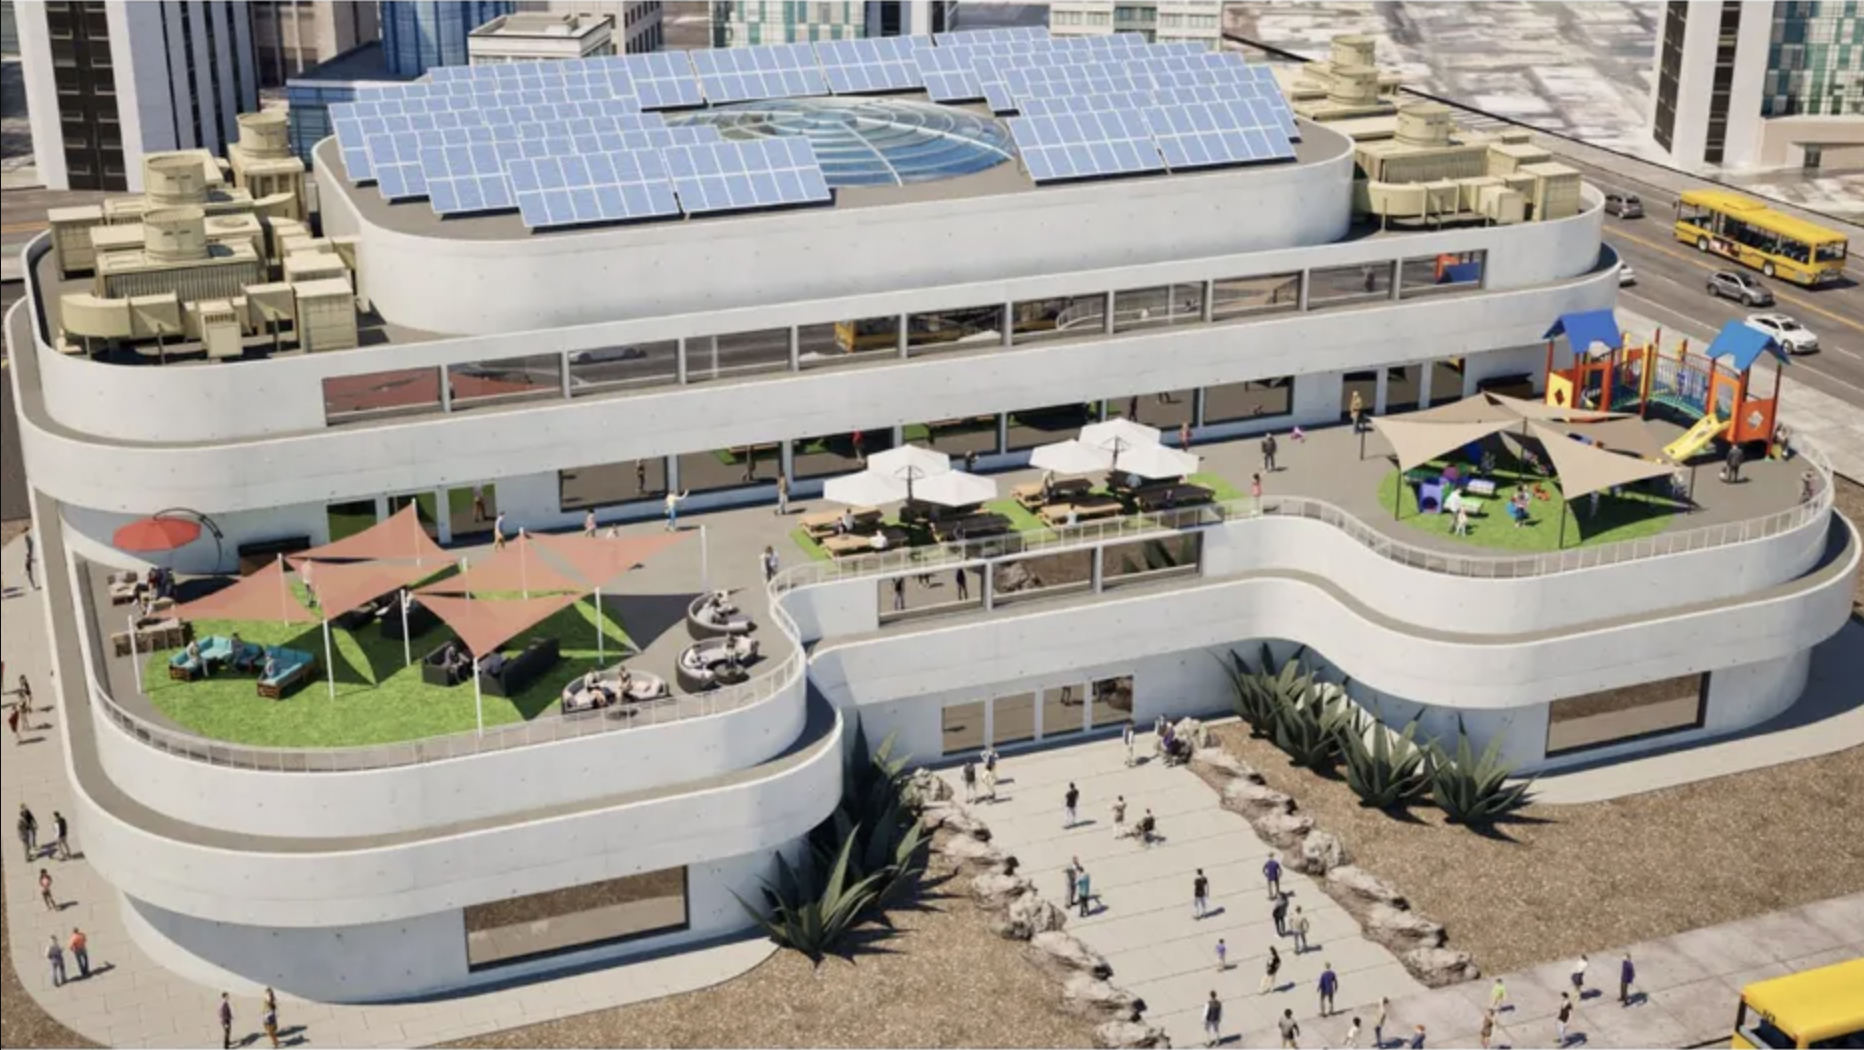
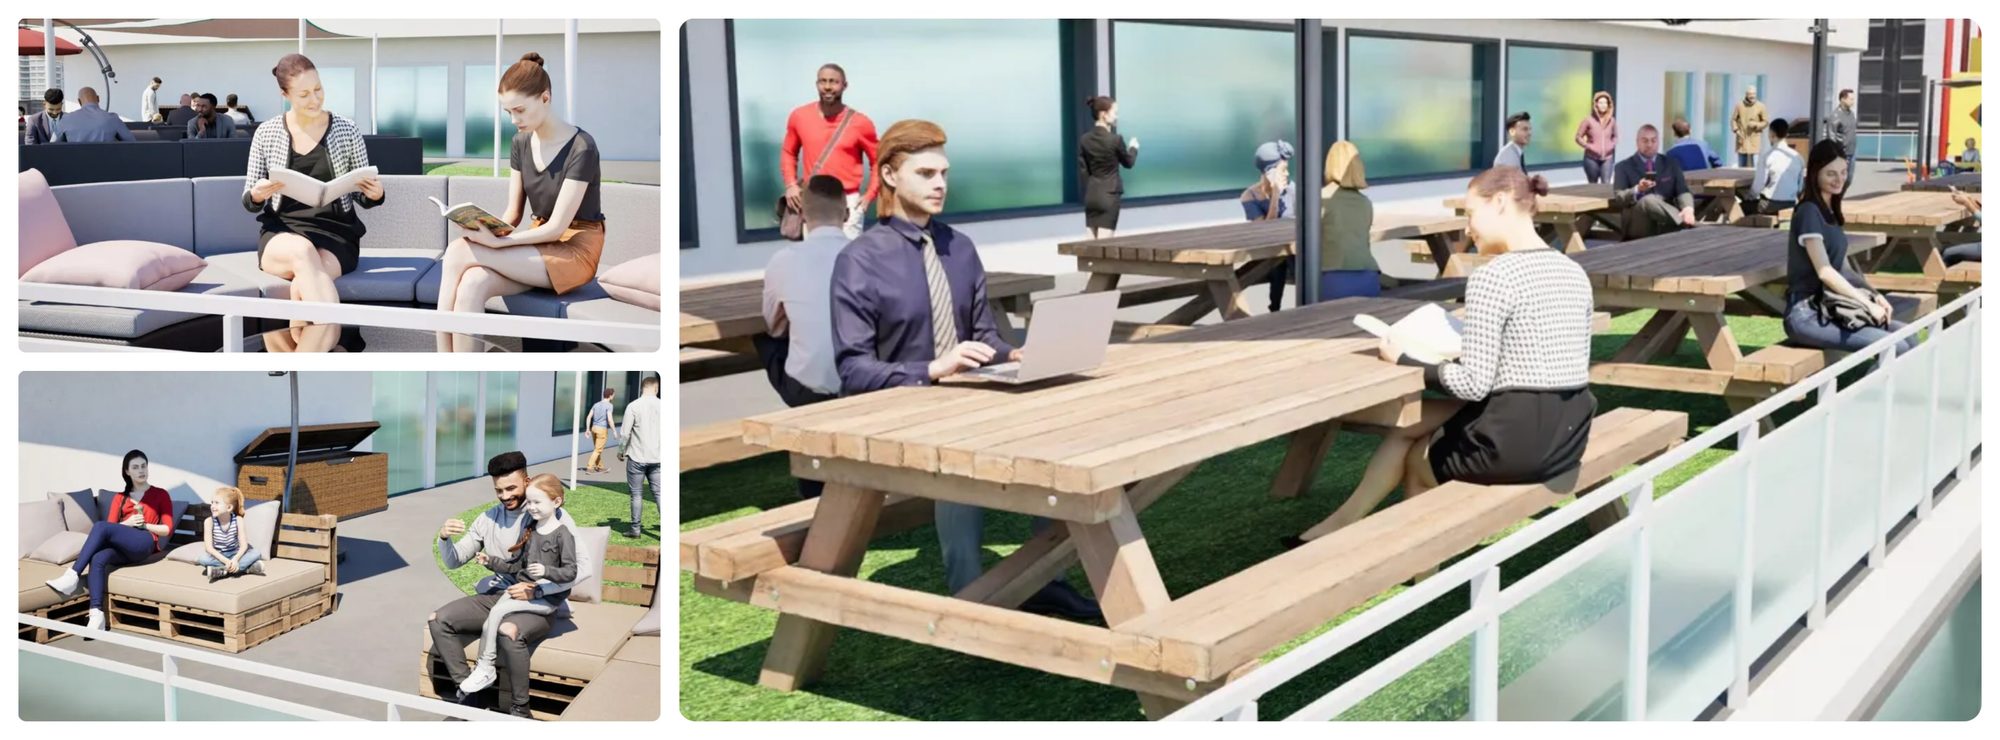
Hakak’s proposed center brings together emergency and medical resources, classrooms, a library, counseling, recreation, workspaces, and longer-term family housing. The design also considers less visible elements of recovery, including clean air, backup power, mental health, and the everyday routines and social connections that help communities regain a sense of stability.
The project reflects a way of thinking that the architecture, engineering, and construction (AEC) sector needs as AI, automation, BIM, and increasingly connected digital workflows reshape the industry. Technology is changing fast, but employers still need people who can understand a complex problem, weigh competing priorities, and translate human needs into practical design decisions.
Last year, Eitan teamed up with his brother Nadav to create Redefining Housing: Accessibility Meets Sustainability. The project imagined a healthcare-integrated residential community for people with disabilities, chronic illnesses, weakened immune systems, and other needs too often overlooked by conventional housing.
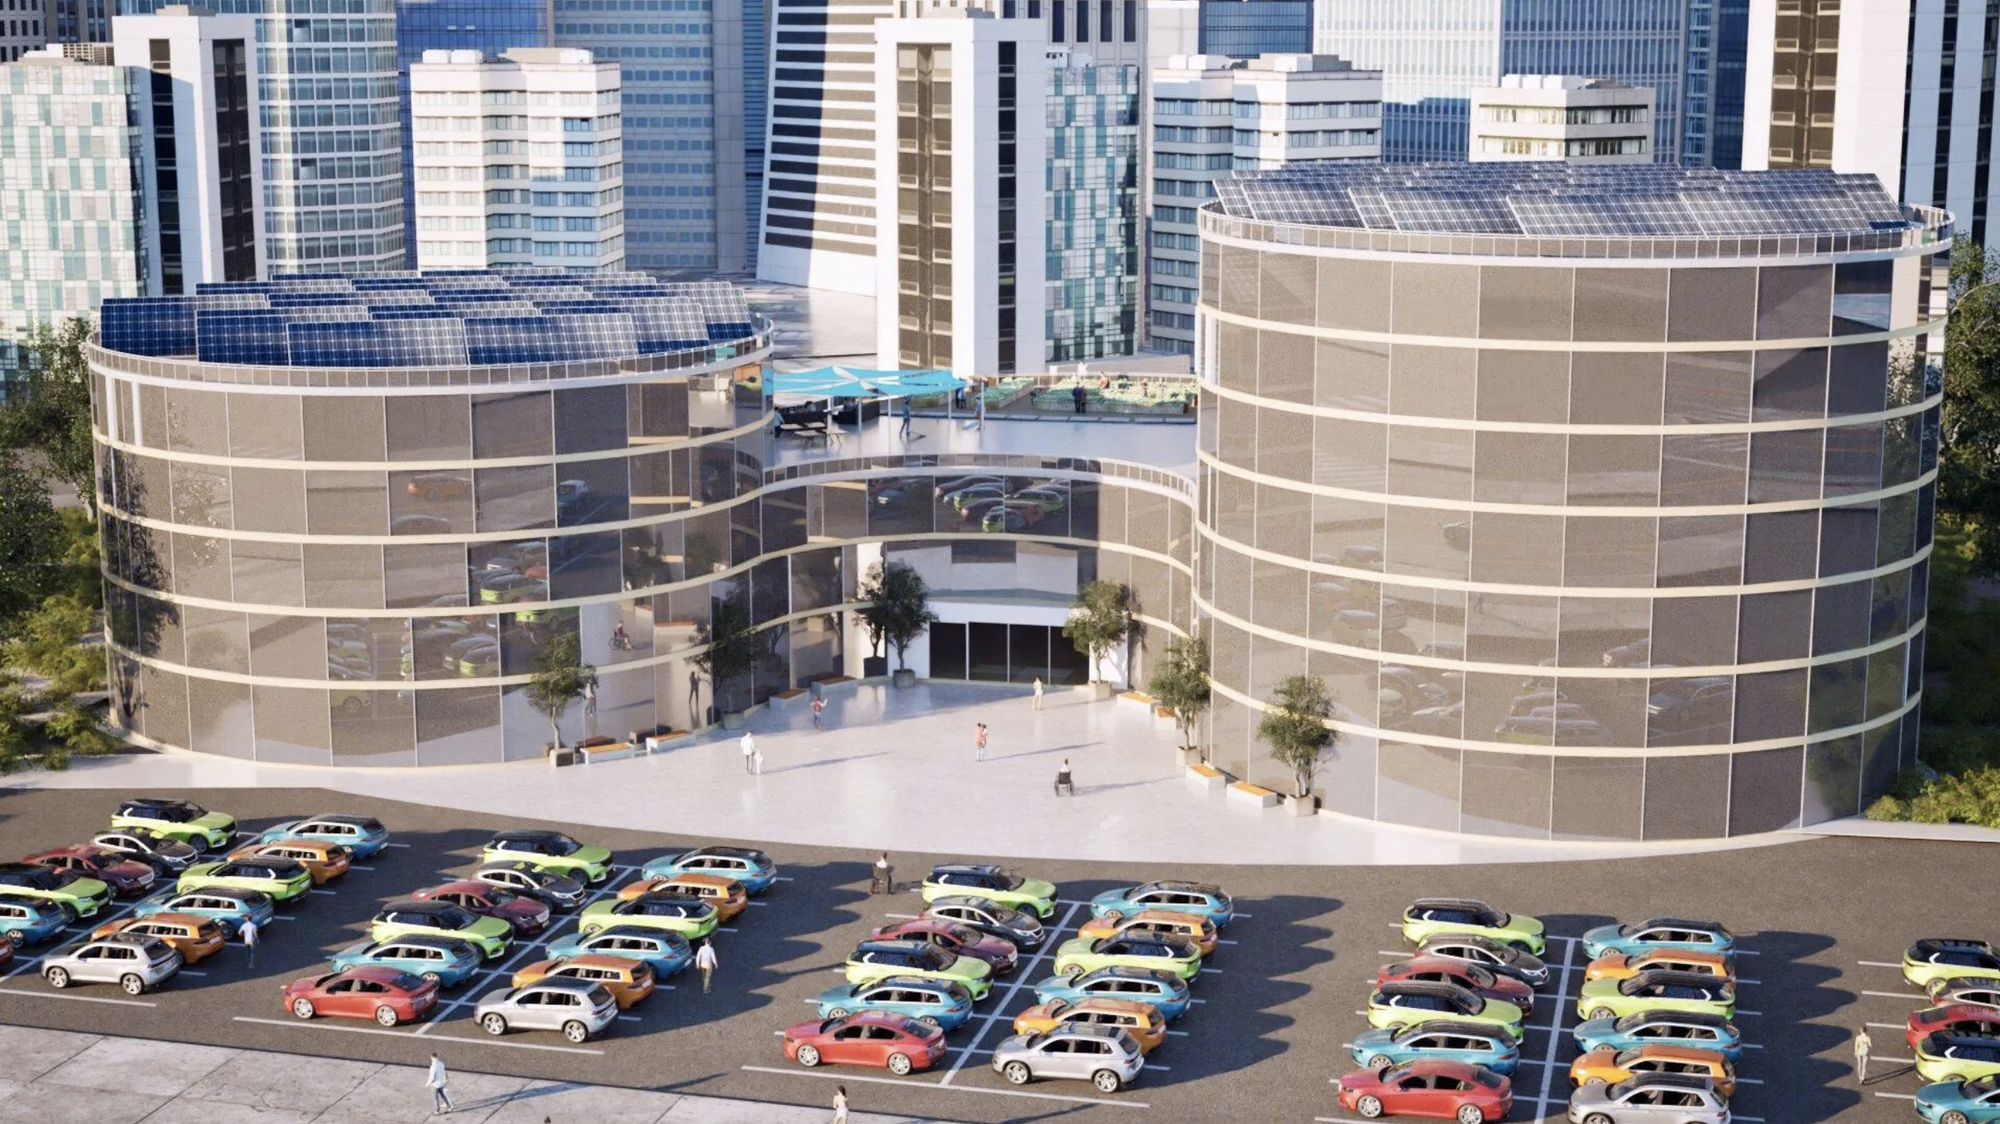
While the two projects address different challenges, they share a starting point: understanding who a space is meant to serve and what those people need from it. In the earlier project, that meant bringing housing, accessibility, sustainability, and health care together. In the wildfire recovery center, it meant considering how the built environment could help people navigate a crisis and rebuild a sense of community.
That progression offers a window into what Hakak is learning through design: the work is not simply about mastering software or producing a compelling model. It is about using design tools to investigate a problem, make informed decisions, and develop a solution that responds to the people who will ultimately use it.
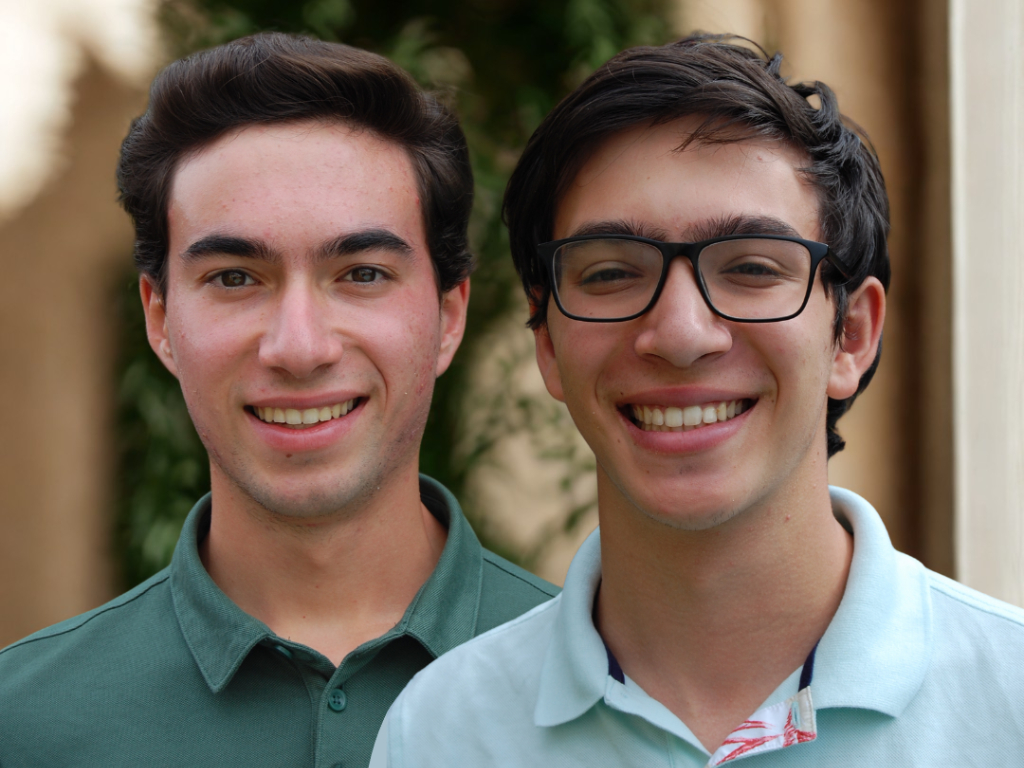
The brothers’ inspiration for last year’s project came in part from volunteering at an assisted-living community serving people with dementia and other forms of cognitive impairment.
“We saw how creating a supportive and accessible environment for those with unique challenges allows them to feel unrestricted and at home,” the brothers explained after last year’s competition.
They began asking how that same level of thoughtfulness could be brought into housing for people facing medical challenges. The result went considerably beyond a conceptual rendering.
The brothers designed accessible residential units, physical-therapy and recreational spaces, an on-site pharmacy, classrooms and community spaces, rooftop gardens, and material systems selected for health and environmental performance. They considered daylight, indoor air quality, low-VOC and mold-resistant materials, greywater, solar energy, accessibility, and the psychological experience of residents.
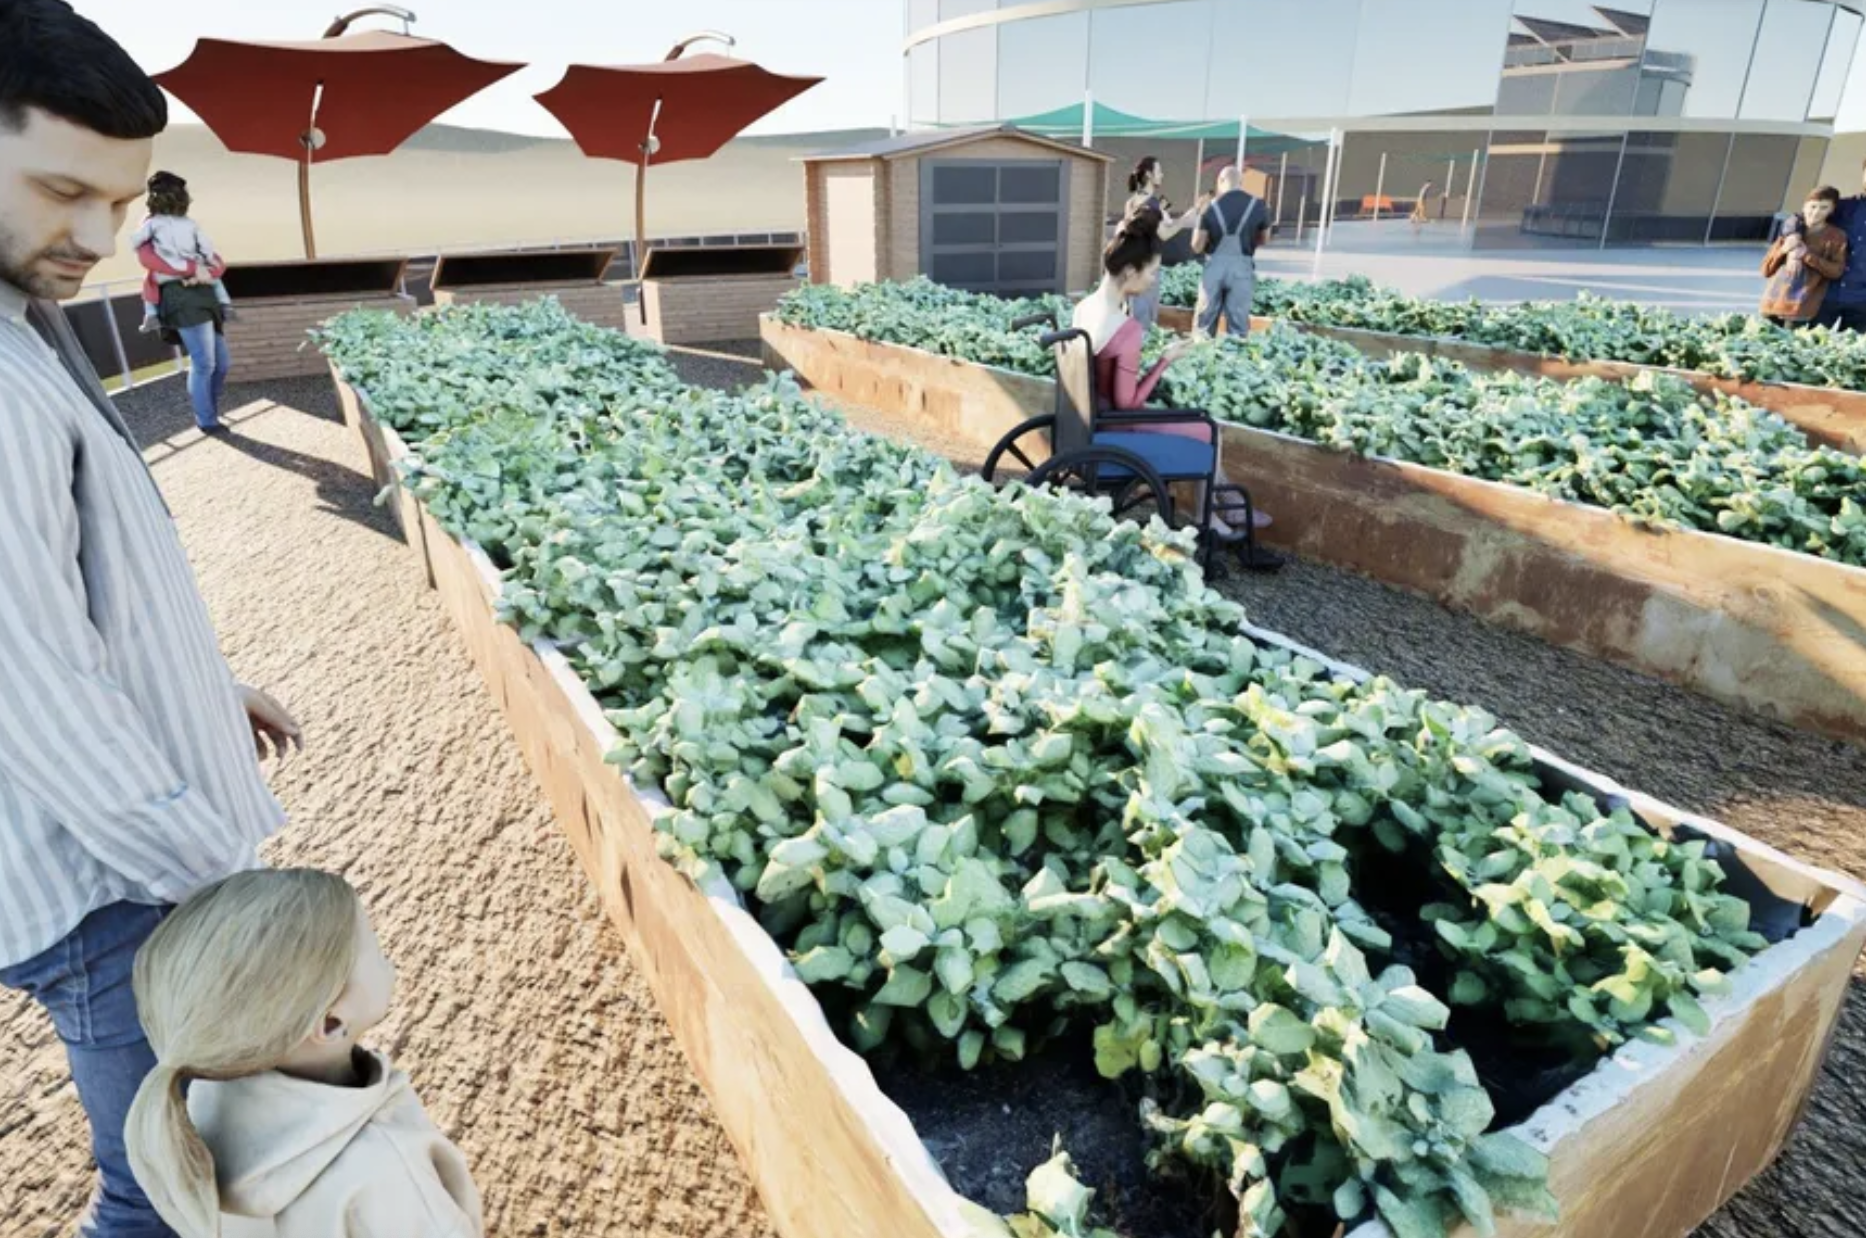
And they had to figure out how those ideas fit together.
The brothers deliberately used the project to become more fluent in professional workflows.
Revit became the primary environment for the architectural design and BIM model. Fusion helped solve specialized elements such as a custom reception desk and a model for physical fabrication. Twinmotion allowed them to visualize the experience of the spaces and rapidly evaluate changes to their Revit model.
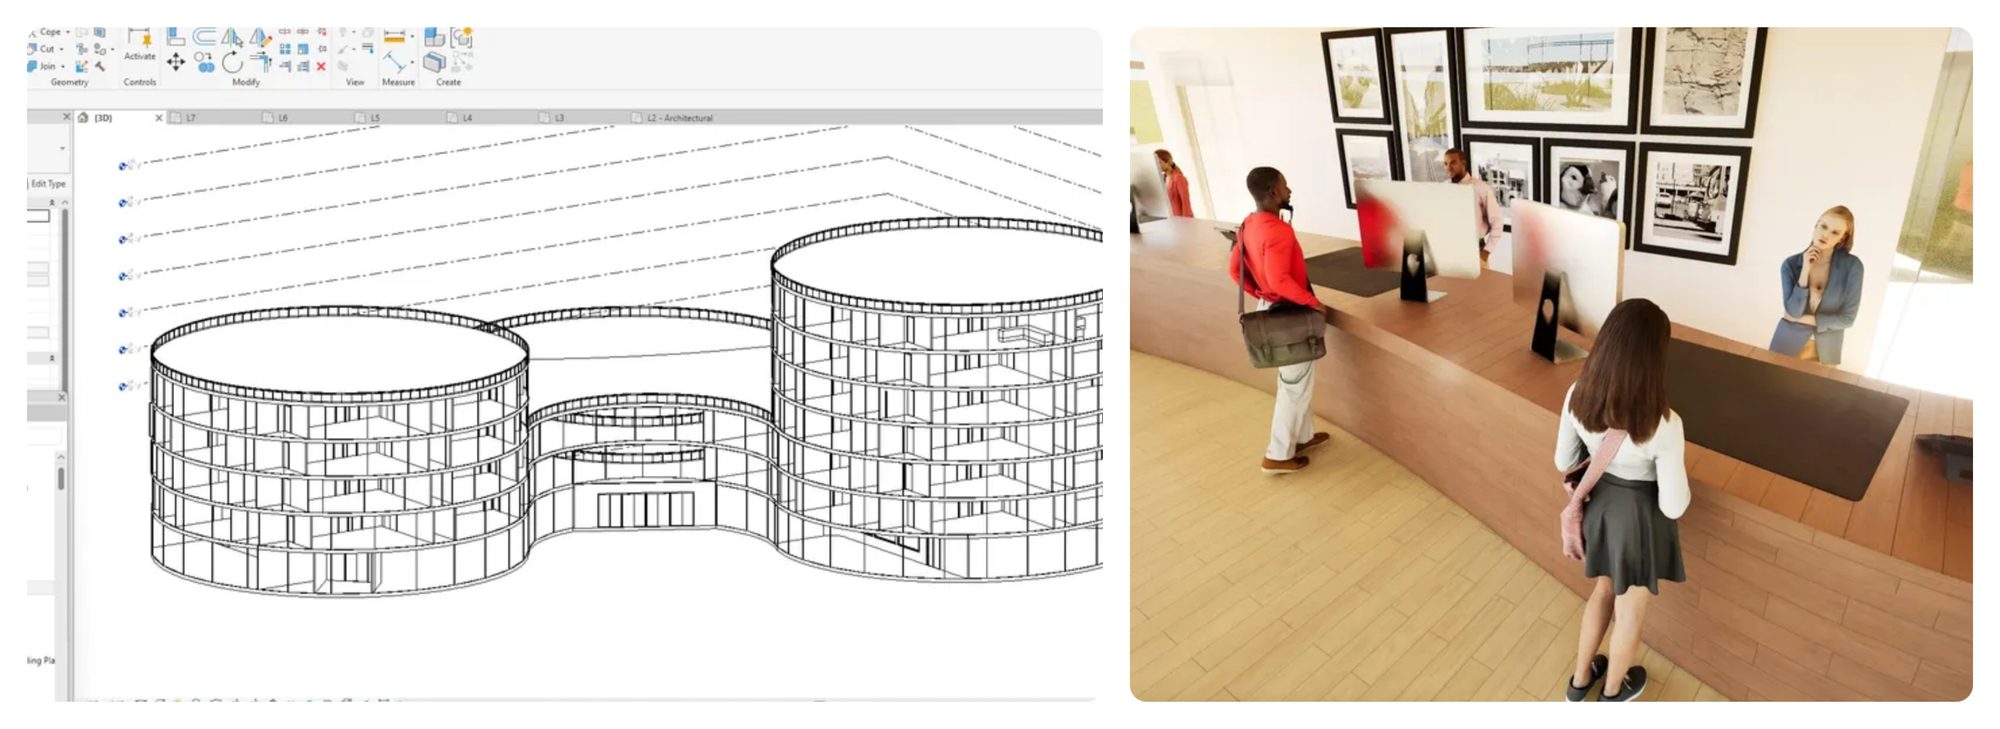
But their biggest lesson wasn’t a particular command.
“Big ideas about what a final product should look like might not always be easy to implement,” they reflected. Designing something that was both functional and practical required them to understand how architects, engineers, and builders contribute different expertise—and why communication between those roles matters.
That distinction has significant implications for workforce development.
A recent United Association presentation at Autodesk University about training journeymen and apprentices in Virtual Design and Construction describes strong VDC talent as requiring precisely this intersection: software knowledge andindustry knowledge. Apprentices increasingly need digital tools to read, interpret, and build, while workers moving into VDC need software skills to design, coordinate, and fabricate.
The tools are important, but knowing how and when to use them is what turns an idea into something that can actually be built.
For the industry professionals who reviewed Eitan and Nadav’s project, its strength wasn’t simply its technical polish. It was the way the students used technology in service of a larger human problem.
Make It Heal judge Ben White, a housing and economic development innovator, was particularly struck by the connection the brothers made between human health and environmental sustainability.
Their thinking reminded him of the growing “Healthy Buildings” concept: the recognition that decisions about lighting, air quality, conditioning, materials, and shared space can affect both human well-being and environmental performance.
White also saw something encouraging across the broader student field.
“It’s wonderful to see how these up-and-coming changemakers are leveraging the wealth of software and design tools at their disposal to make high quality, professional designs that point to the future of housing,” White said.
Jim Lynch, former Autodesk Senior Vice President and General Manager of its construction business and a longtime construction technology leader who helped shape the industry’s transition to BIM and digital construction, saw a similar combination of technical capability and human understanding in the brothers’ work.
“Eitan and Nadav’s project is an inspiring example of thoughtful, human-centered design,” Lynch said. “They tackled the dual challenges of accessibility and environmental responsibility with impressive technical skill and genuine empathy.”
For Lynch, the brothers’ different strengths also demonstrated something important about designing for real people.
“Eitan’s strength in modeling and visualization, paired with Nadav’s focus on the resident experience, resulted in a concept that feels both innovative and deeply practical,” he said. “Their work demonstrates how inclusive design and sustainability can, and should, go hand in hand.”
That combination—technical fluency, empathy, collaboration, and practicality—is significant beyond a single student competition. It points toward the kind of multidisciplinary thinking increasingly required to solve construction’s most complicated challenges.
For Make It Heal, Eitan returned—this time independently—with a different question.
After seeing the devastation caused by the Los Angeles wildfires and reflecting on brush fires closer to home in San Diego, he began thinking about what communities actually need in the months and years after a disaster.
“Natural disasters can detrimentally harm a community in just a matter of hours, but the recovery and rebuilding process can take months or even years,” Eitan wrote in his submission. His goal became a permanent community center that could support people before, during, and after a wildfire—not simply provide emergency shelter.
That shift is important.
Eitan wasn’t just focused on making buildings more fire-resistant. He was also thinking about how communities could recover after a fire. His center includes resources for immediate needs, such as medical assistance, emergency resources, and short-term housing for displaced families. However, he includes resources for long-term needs, like a counseling center and a library.
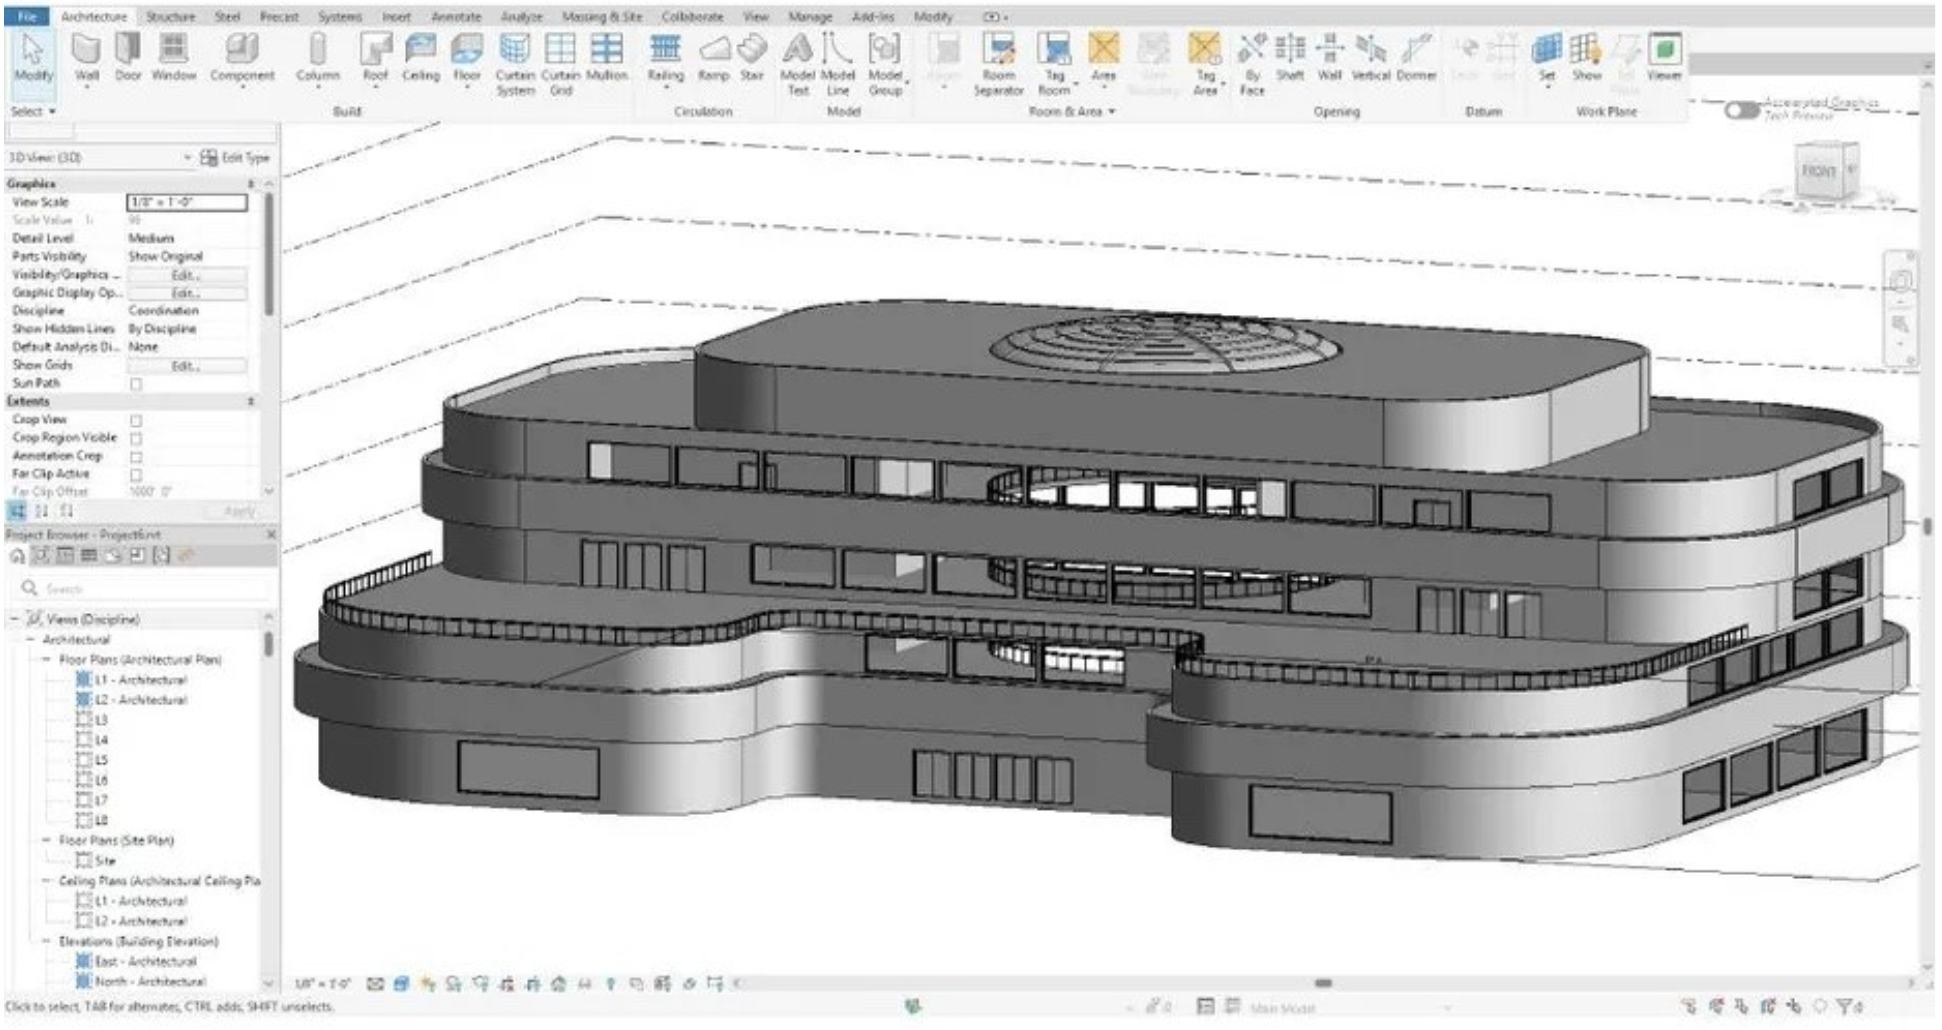
His approach to design mirrors one of the strongest findings across this year’s Make It Heal portfolio: students tended to interpret healing as rebuilding communities, not merely rebuilding structures. Many of the strongest projects include integrated housing, education, mental-health support, workforce development, community gathering, environmental recovery, and resilience infrastructure into interconnected systems.
This year, Eitan again deliberately stretched himself technically.
He set out to learn the professional architectural process, teaching himself Revit and Fusion and working across Revit, Fusion, and Twinmotion.
But what’s particularly revealing is what he did around the software.
Before modeling, he researched materials and developed design principles. He investigated fire-resistant glazing and geopolymer concrete; considered how daylight, ceiling height, open space, and curved forms might affect people recovering from trauma; designed spaces around immediate and long-term community needs; and worked through individual building systems.
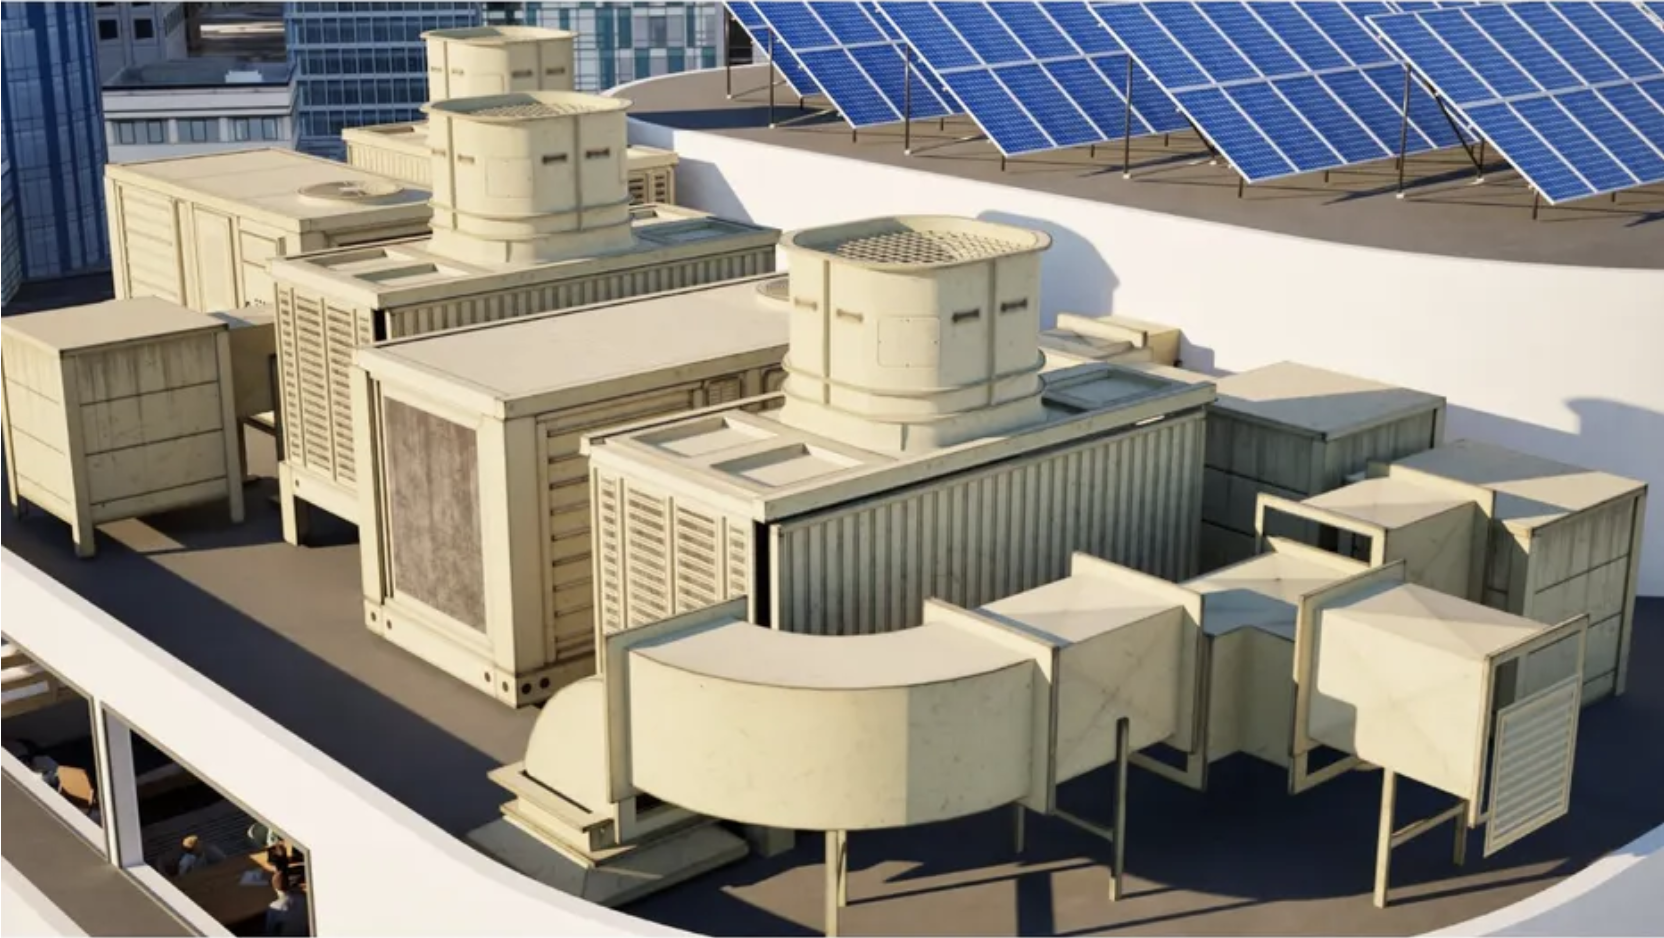
That attention to both physical resilience and human recovery stood out to Make It Heal judge Fope Bademosi, an Autodesk construction and circular economy researcher.
“As a judge, what I admired most about Eitan's community center was the discipline behind it. He researched his materials to the point where each choice answered two questions at once: how it protects people from the next fire, and how it helps them recover from the last one. Fire-resistant, lower-carbon geopolymer concrete and insulated glazing on the outside; wood finishes selected for their documented effect on stress and wellbeing on the inside. That refusal to separate engineering from empathy, carried through more than forty steps of careful documentation, is what made the project stay with me.”
That balance is visible throughout Eitan’s design process. Resilience wasn’t treated as a single feature or building system; it shaped decisions about materials, energy, indoor air quality, spatial experience, and the needs of the people who might one day use the building.
When the central skylight required a more specialized geometry workflow, for example, he moved into Fusion to design it, then exported its components into Revit and incorporated them into the larger architectural model.
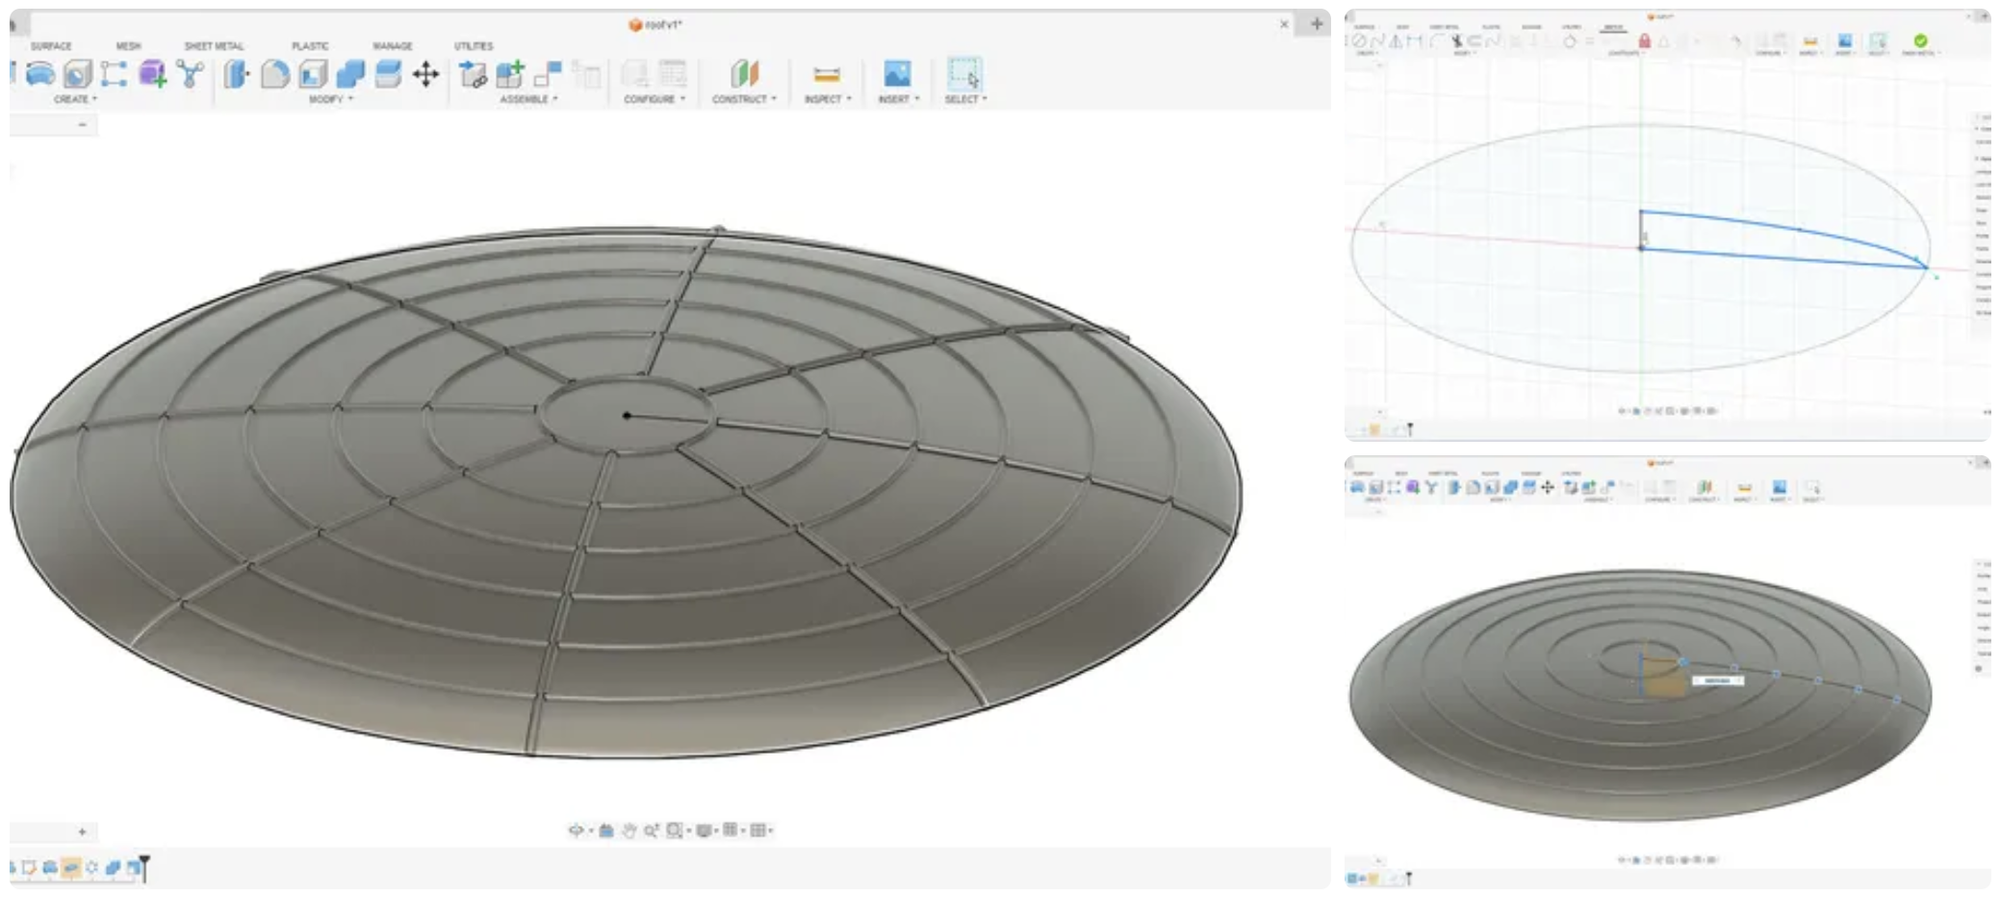
By the end, Eitan says he had taught himself Fusion and Revit while expanding his understanding of wildfire-resistant design, architectural design, and the engineering process.
That is closer to how professionals work: the problem determines the workflow, rather than the software determining the problem.
Ask Eitan what has changed most since last year, and he starts with the tools—but quickly gets to something bigger.
Becoming comfortable with a broader software stack, he says, has made him more confident taking on ambitious ideas. More complex geometry, stronger visualization, and more creative staging are now within reach. But perhaps more importantly, knowing what he can make has changed what he allows himself to imagine in the first place.
“This year, I really didn’t limit myself in my initial brainstorming phase as much as I did last year,” Eitan said. “Now that I know what is possible to make and how to go about it, I don’t have to worry as much about an idea being too complex for me to model and create.”
That confidence gave him more freedom to think about the flow of interior spaces, the layout of the building, and how he could show people experiencing the center.
At the same time, Eitan says his thinking became more grounded in the realities of construction.
Last year taught him how easy it can be to overlook constraints such as material strength, cost, and accessibility when working in a digital environment. This time, he deliberately asked whether the ideas he was developing could work beyond the model.
“This year, I focused on making sure my ideas would actually be buildable in real life,” he said.
That meant the hardest part of Make It Heal wasn’t necessarily mastering another piece of software. It was deciding what the building needed to do for people recovering from a wildfire.
Eitan spent significant time researching past wildfire disasters, survivors’ recollections, fire-resistant architecture, and landscaping. As his ideas became more complex, he also began thinking beyond whether something simply looked plausible, considering questions of structural support and material behavior and recognizing where more advanced analysis would be necessary.
“The design and conceptual work was harder,” he said. “This year, the focus was really on the impact a space would have on the residents in their time of need, and I really wanted to be intentional and thoughtful about it.”
And when Eitan encountered something he didn't know how to do, he developed a process for that, too.
Before he felt confident working in Revit, for example, he spent hours following basic house tutorials on YouTube. From there, he experimented independently, turning to search and community forums when he encountered specific modeling problems.
That ability to teach himself may become especially important as the technologies used by architects, engineers, and builders continue to evolve.
Eitan already sees AI through that lens. He uses it primarily for research and preparation—helping him work through technical specifications, articles, and research papers—rather than for the modeling and design itself.
“Having a solid understanding of the foundational principles is a requirement for success in the AI era,” he said. “Artificial intelligence is great for reducing the amount of tedious work involved, but if you can’t understand and judge its output, you won’t be able to use it effectively.”
There is another part of the process Eitan believes technology can’t decide for him: the creative direction.
“The one thing that AI can never truly have is taste,” he said, “and so I think it’s very important to have a good idea of your creative vision and guide any AI accordingly.”
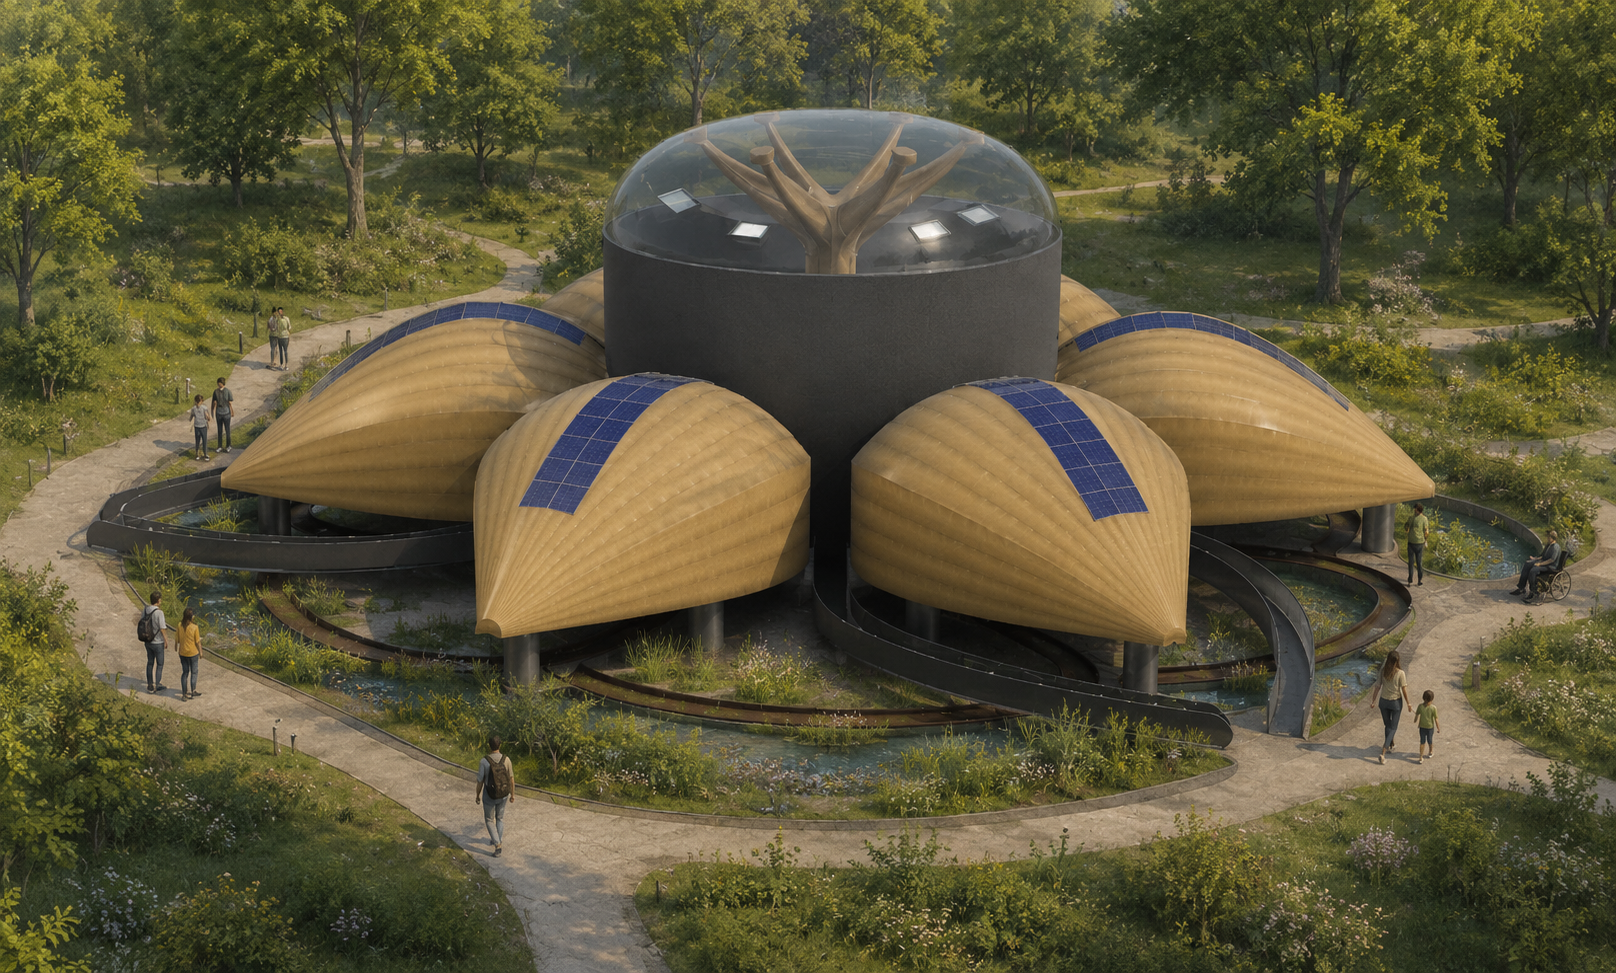
Eitan’s work is one example of the ambitious thinking we saw across this year’s Make It Heal winners. The two Design Grand Prize winners likewise combined research, technology, and human-centered design to explore what resilient communities could look like in very different places.
There is an understandable temptation, when talking about workforce readiness, to focus on today’s technology.
But today’s students will spend their careers working with technology that continues to change.
Eitan’s progression across these two projects suggests that fluency with the tools can create room for something more important: the confidence to tackle harder problems, the judgment to recognize real-world constraints, and the ability to learn what you need as the problem evolves.
The common denominator isn’t one Autodesk product.
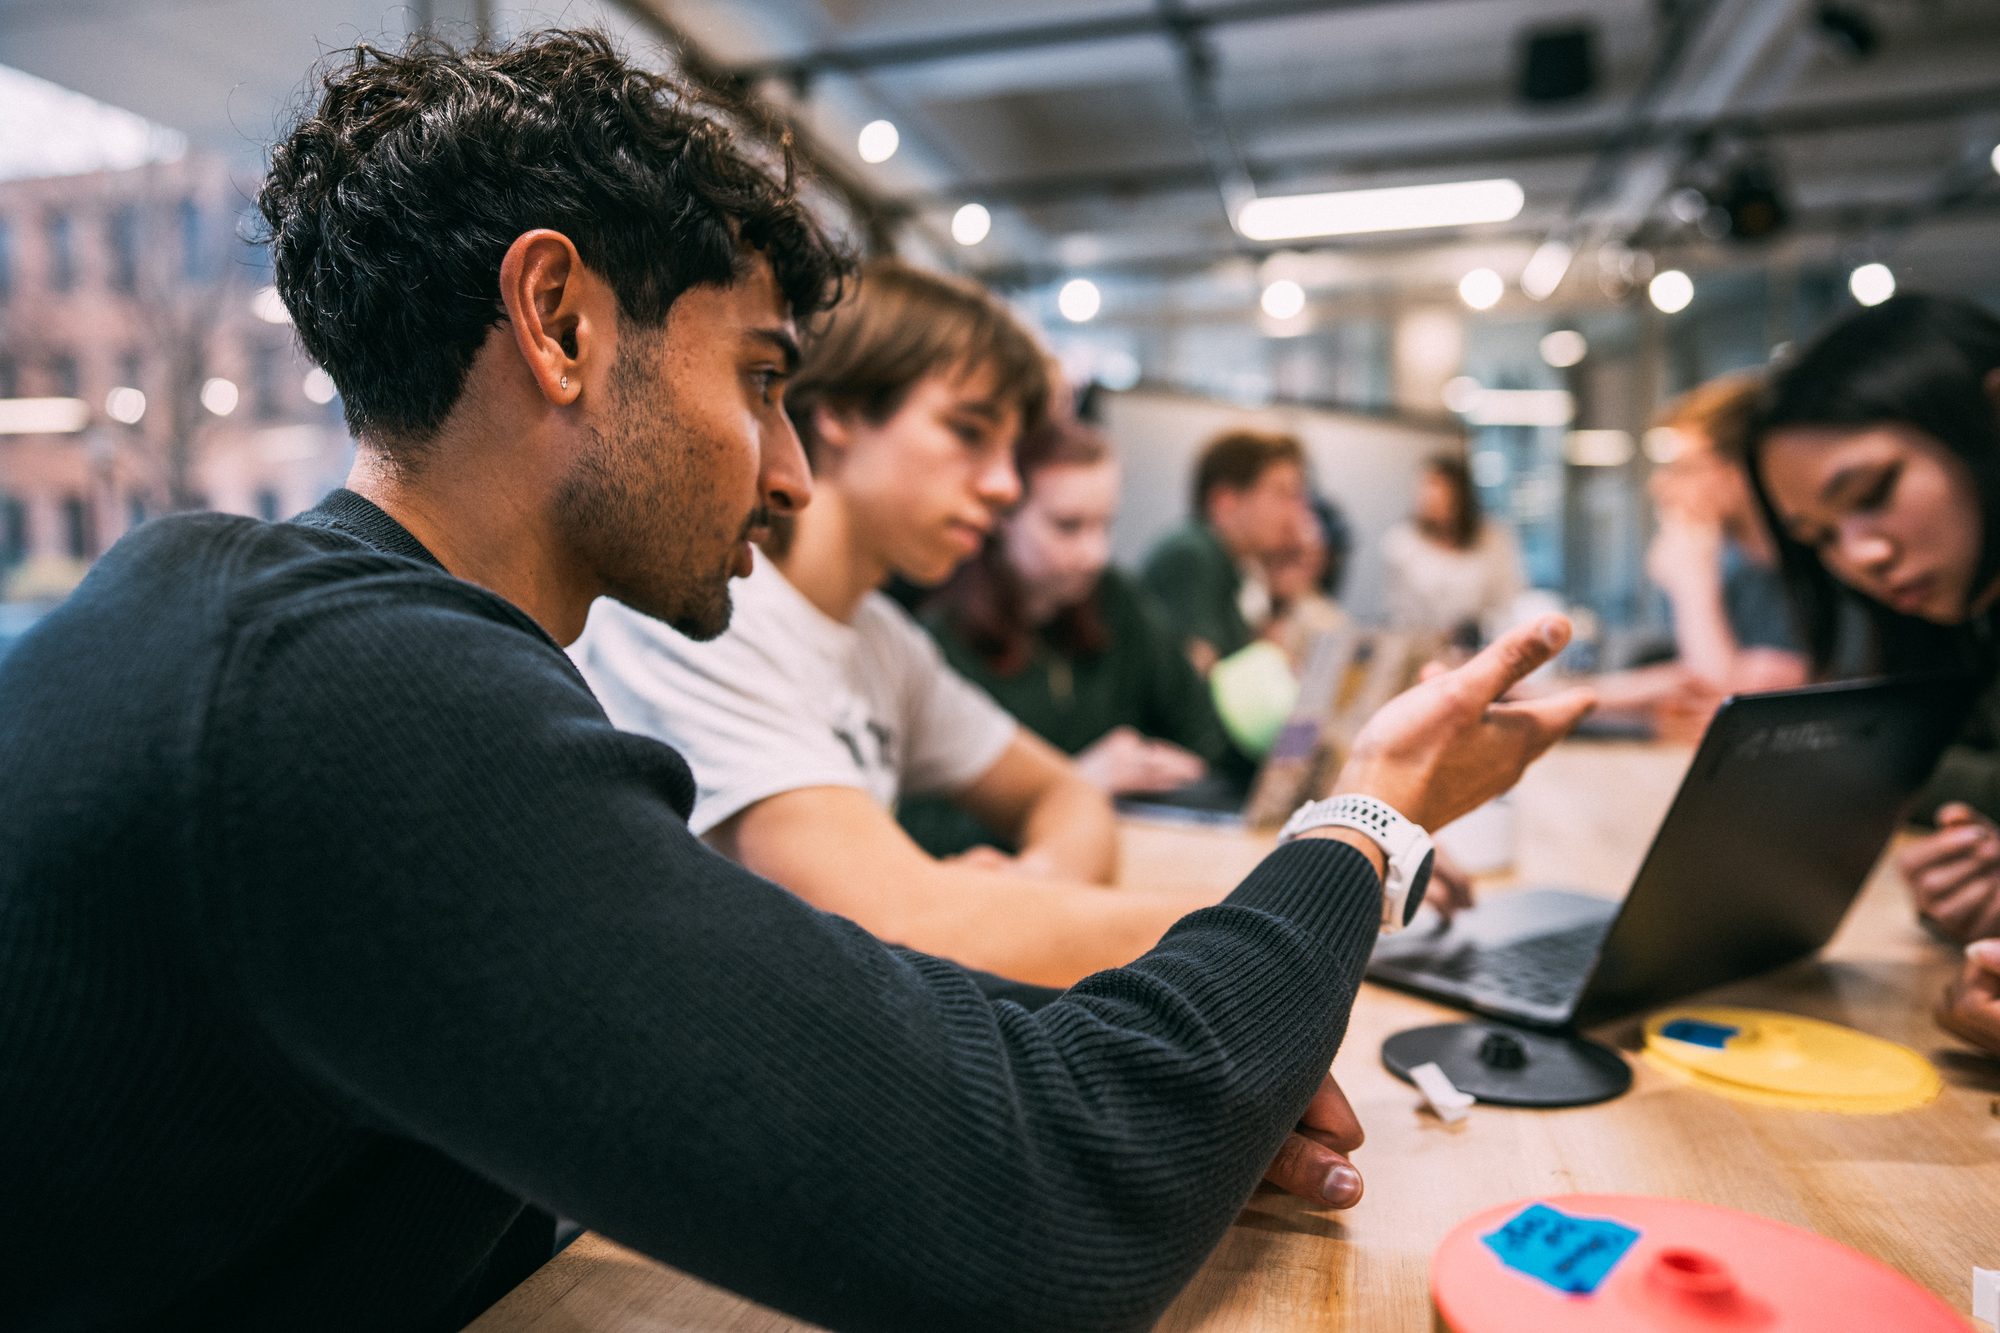
It is the Design and Make process itself: encounter a problem, understand the people affected by it, research the constraints, imagine possibilities, select the right tools, test an idea, discover what doesn’t work, and iterate.
We can see similar patterns across the larger Make It Heal portfolio.
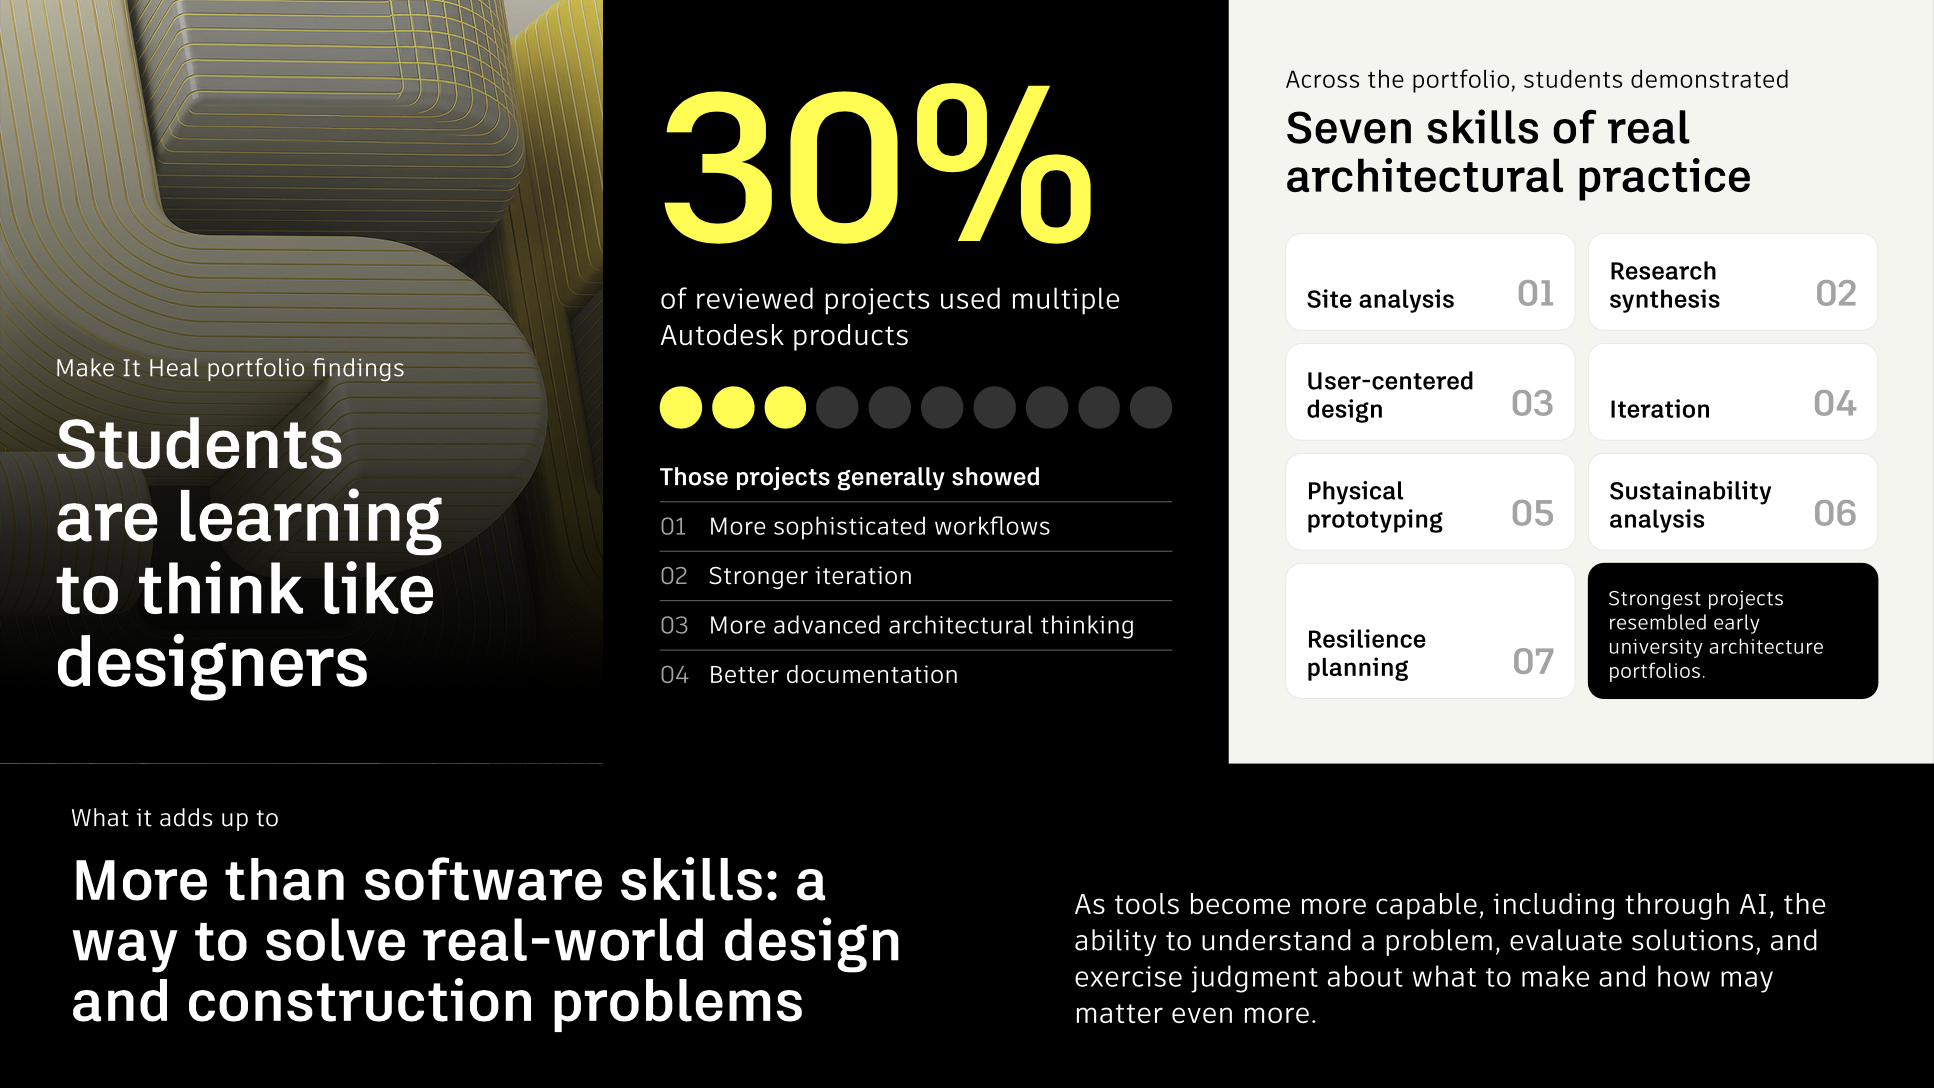
Thirty percent of reviewed projects used multiple Autodesk products, and those projects generally demonstrated more sophisticated workflows, stronger iteration, more advanced architectural thinking, and better documentation.
More importantly, students demonstrated site analysis, research synthesis, user-centered design, iteration, physical prototyping, sustainability analysis, and resilience planning. The strongest projects increasingly resembled early university architecture portfolios rather than classroom assignments.
Together, these skills show that students are learning more than how to use software—they’re learning how to approach and solve real-world design and construction problems.
And as tools become more capable—including through AI—the ability to understand a problem, evaluate possible solutions, and exercise judgment about what to make and how may become even more important.
Make It Heal began by asking students a deceptively simple question: What if the built environment could be part of the healing?
The answers came back in more than 100 different forms.
For Eitan, that journey has now stretched across two challenges: from housing designed around health, accessibility, and sustainability with his brother Nadav to an entire community recovery system designed around resilience, dignity, and belonging.
Two projects cannot tell us exactly where his career will lead. But they can show what happens when a young person has repeated opportunities to tackle consequential problems with increasingly sophisticated tools—and to learn from each attempt.
Lynch’s assessment of Eitan and Nadav’s first project feels even more significant when viewed against that progression: technical skill coupled with empathy, innovation grounded in practicality. A year later, Bademosi saw those same qualities reflected in Eitan’s approach to a very different problem—and as part of something larger taking shape across the next generation.
“What gives me real optimism is a generation that already understands the job is bigger than the technical work: they match skill with empathy for the people their buildings serve, and they keep their ideas grounded in what’s practical and buildable,” Bademosi said. “That has always been the combination our industry needs most, and it tells me the future is in capable hands.”