This Careers in Construction Month, we’re celebrating the student innovators who are already putting the future of the industry into practice through Autodesk’s Design & Make It Real: Make It Heal challenge. With more than $75,000 in scholarship prizes, the challenge supported students across the U.S. and Canada in exploring how the built environment can help communities heal and become more resilient after disasters and other community-changing events—while developing the real-world Design and Make skills that will shape the industry's future.
In the second part of this series, we’re exploring perspectives from The Foothill Catalog Foundation and what student ideas can teach the AECO industry about resilient design.
Resilience is a defining challenge for the AECO industry. From wildfires and floods to prolonged drought, extreme heat, and severe storms, communities face growing threats to the buildings, infrastructure, and essential services they depend on. It’s pushing industry to think more broadly about how places are designed, built, and maintained. Beyond that, it’s all about how AECO can help people withstand disruption, recover, and adapt.
The Los Angeles wildfires in January 2025 brought this into sharp focus. Thousands of families lost their homes, but the path to recovery extended far beyond trying to replace what was destroyed. Insurance, financing, permitting, and construction present daunting obstacles, while displacement disrupts livelihoods and social connections.
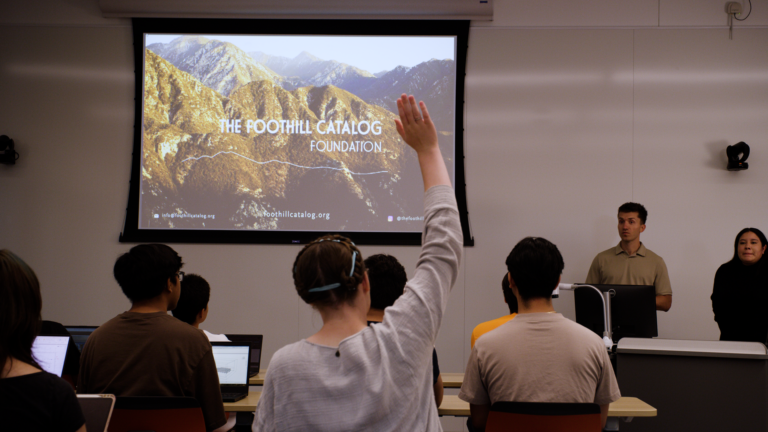
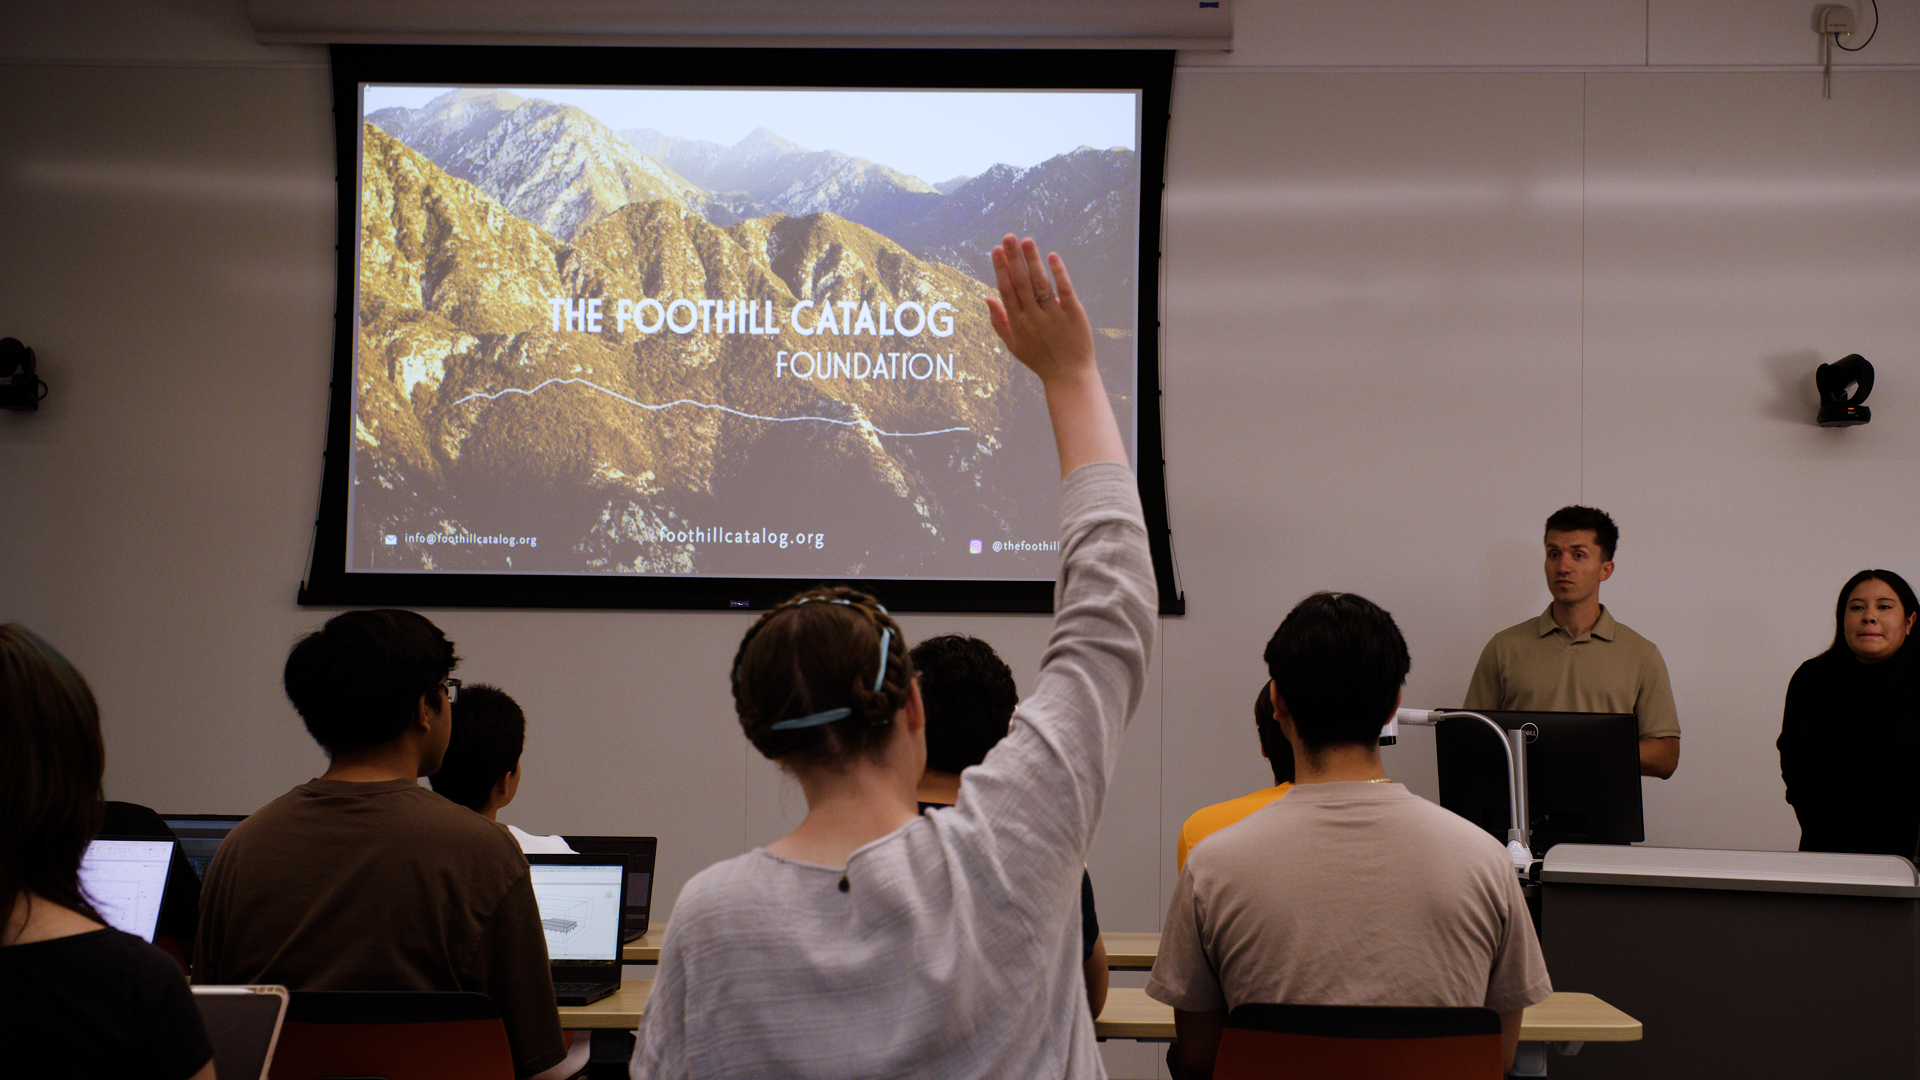
The Foothill Catalog Foundation (TFCF) is addressing this firsthand. Established in the aftermath of the Los Angeles fires, the nonprofit is helping Southern California residents rebuild through pre-approved home designs intended to make the process faster, more affordable, and more accessible. Its work reflects a broader understanding of resilience with the practical, economic, and human challenges communities face.
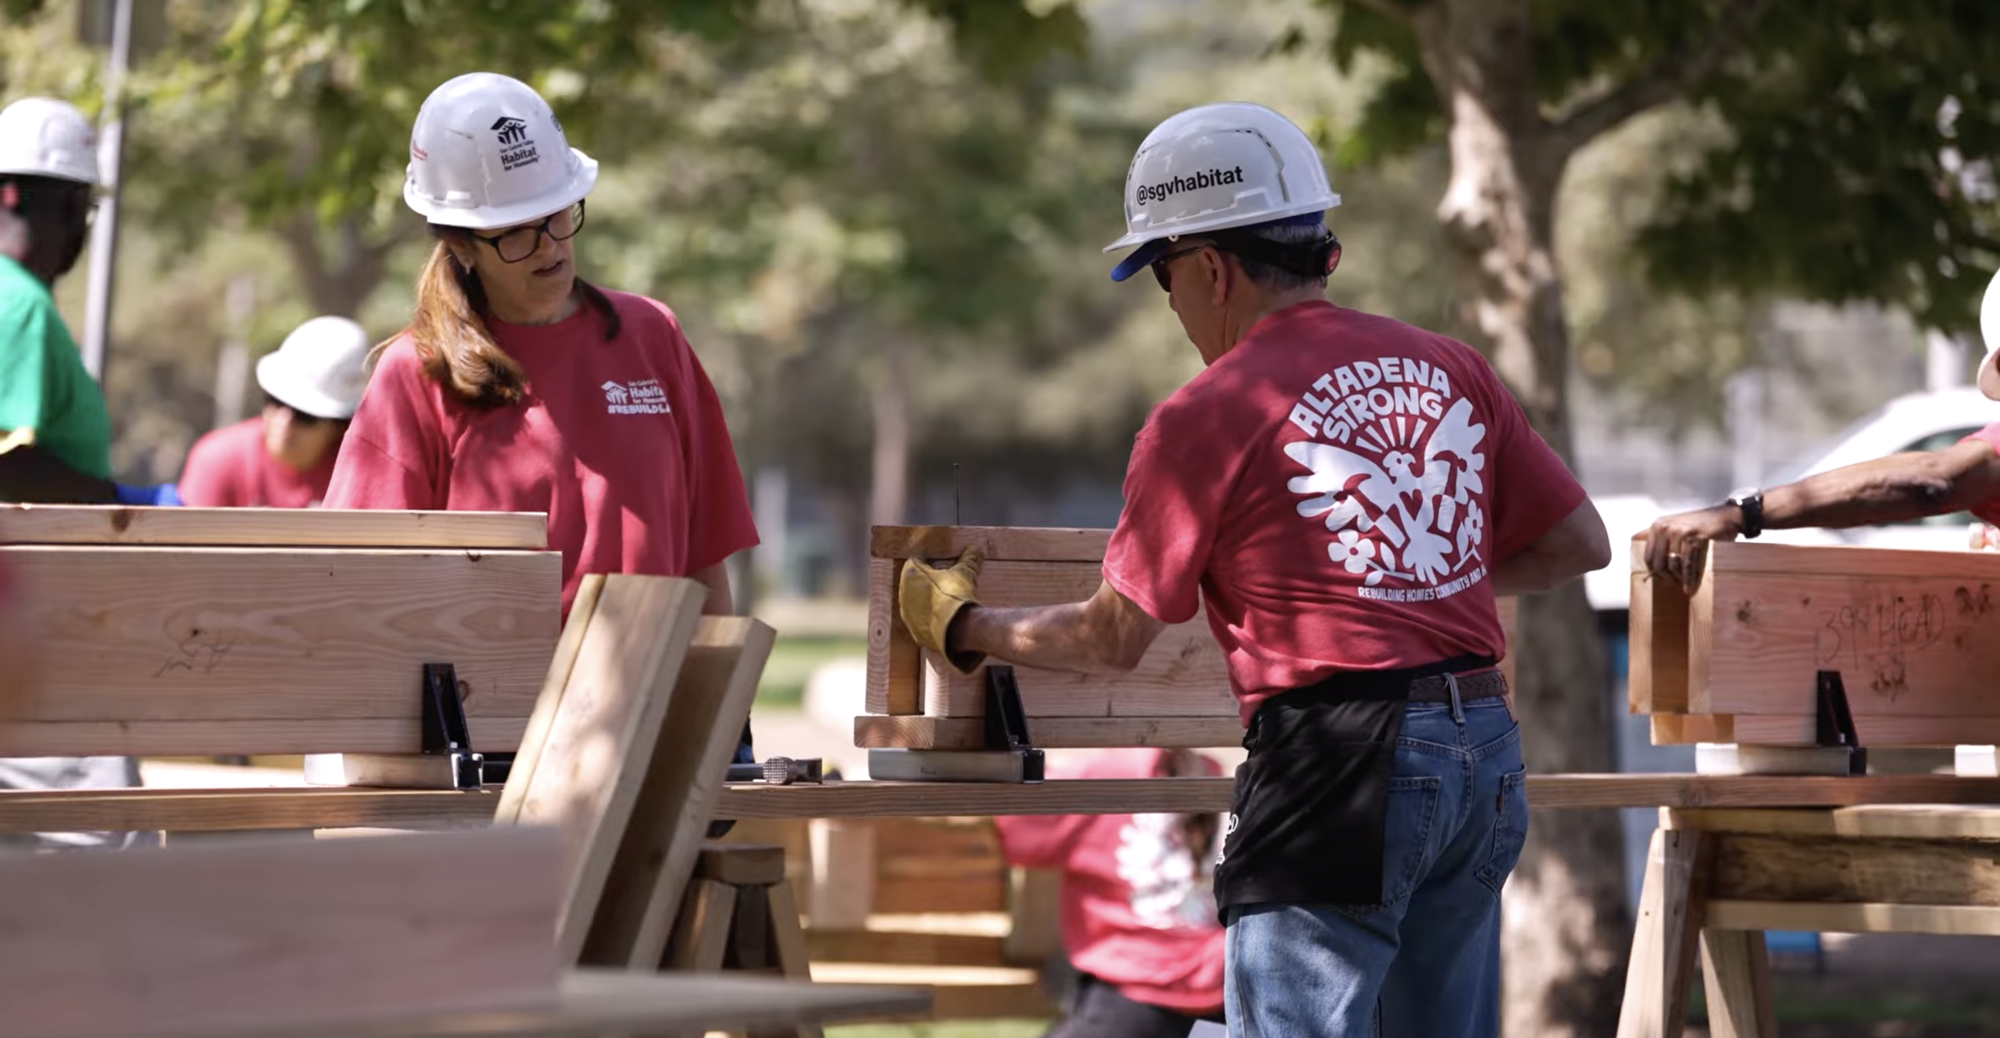
"One of the lessons from our work after the Los Angeles wildfires is that resilience depends not only on whether we can build back safer, but whether people have a realistic and accessible path to do so," says Cynthia Sigler, project architect, TFCF.
As a judge for Autodesk’s Design & Make It Real: Make It Heal challenge, Sigler provided a valuable perspective for the next generation of designers. These students’ ideas offer lessons and a fresh perspective for an industry increasingly confronting complex environmental and social challenges. Across projects addressing wildfire, war, drought, and flooding, the winners demonstrated an expansive understanding of what communities need. And, most importantly, what industry can learn from their findings and innovation.
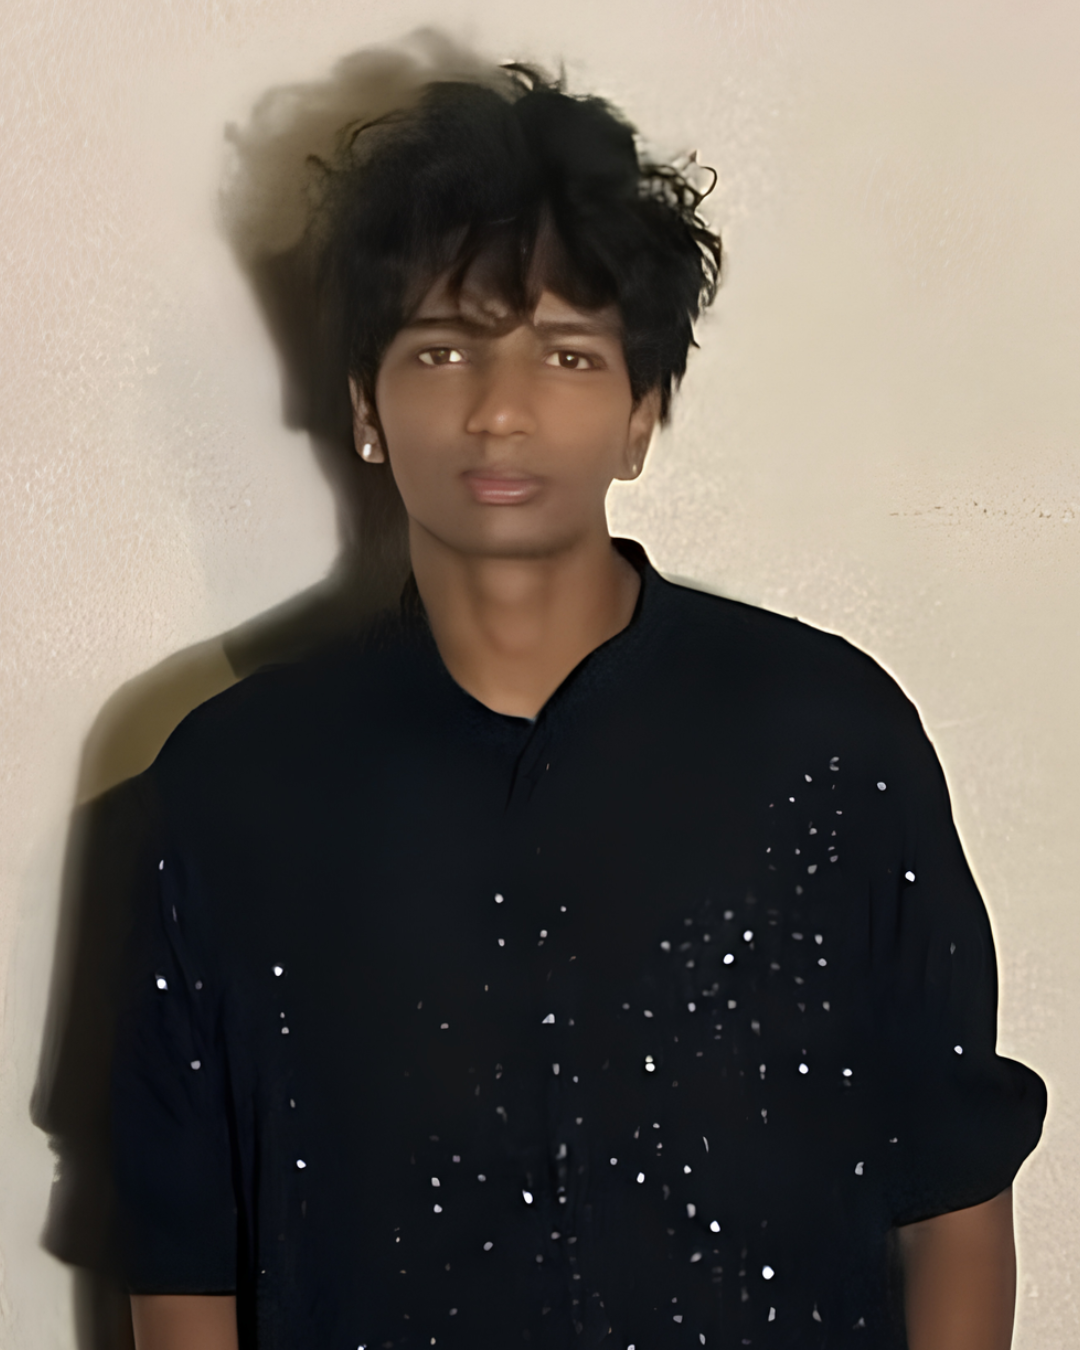
The Make It Heal Grand Prize-winning design proposes a flexible recovery center that evolves alongside a community's needs. The “Adaptive Recovery Hall” could transition from emergency shelter to a source for counseling, workforce training, rebuilding workshops, and community gatherings. Using Autodesk Forma, Autodesk Revit, Tinkercad, and Autodesk Fusion, he created a detailed digital design of the recovery campus and then 3D-printed a physical prototype to better understand the building itself. His work also led him to rethink how to address the long recovery process.
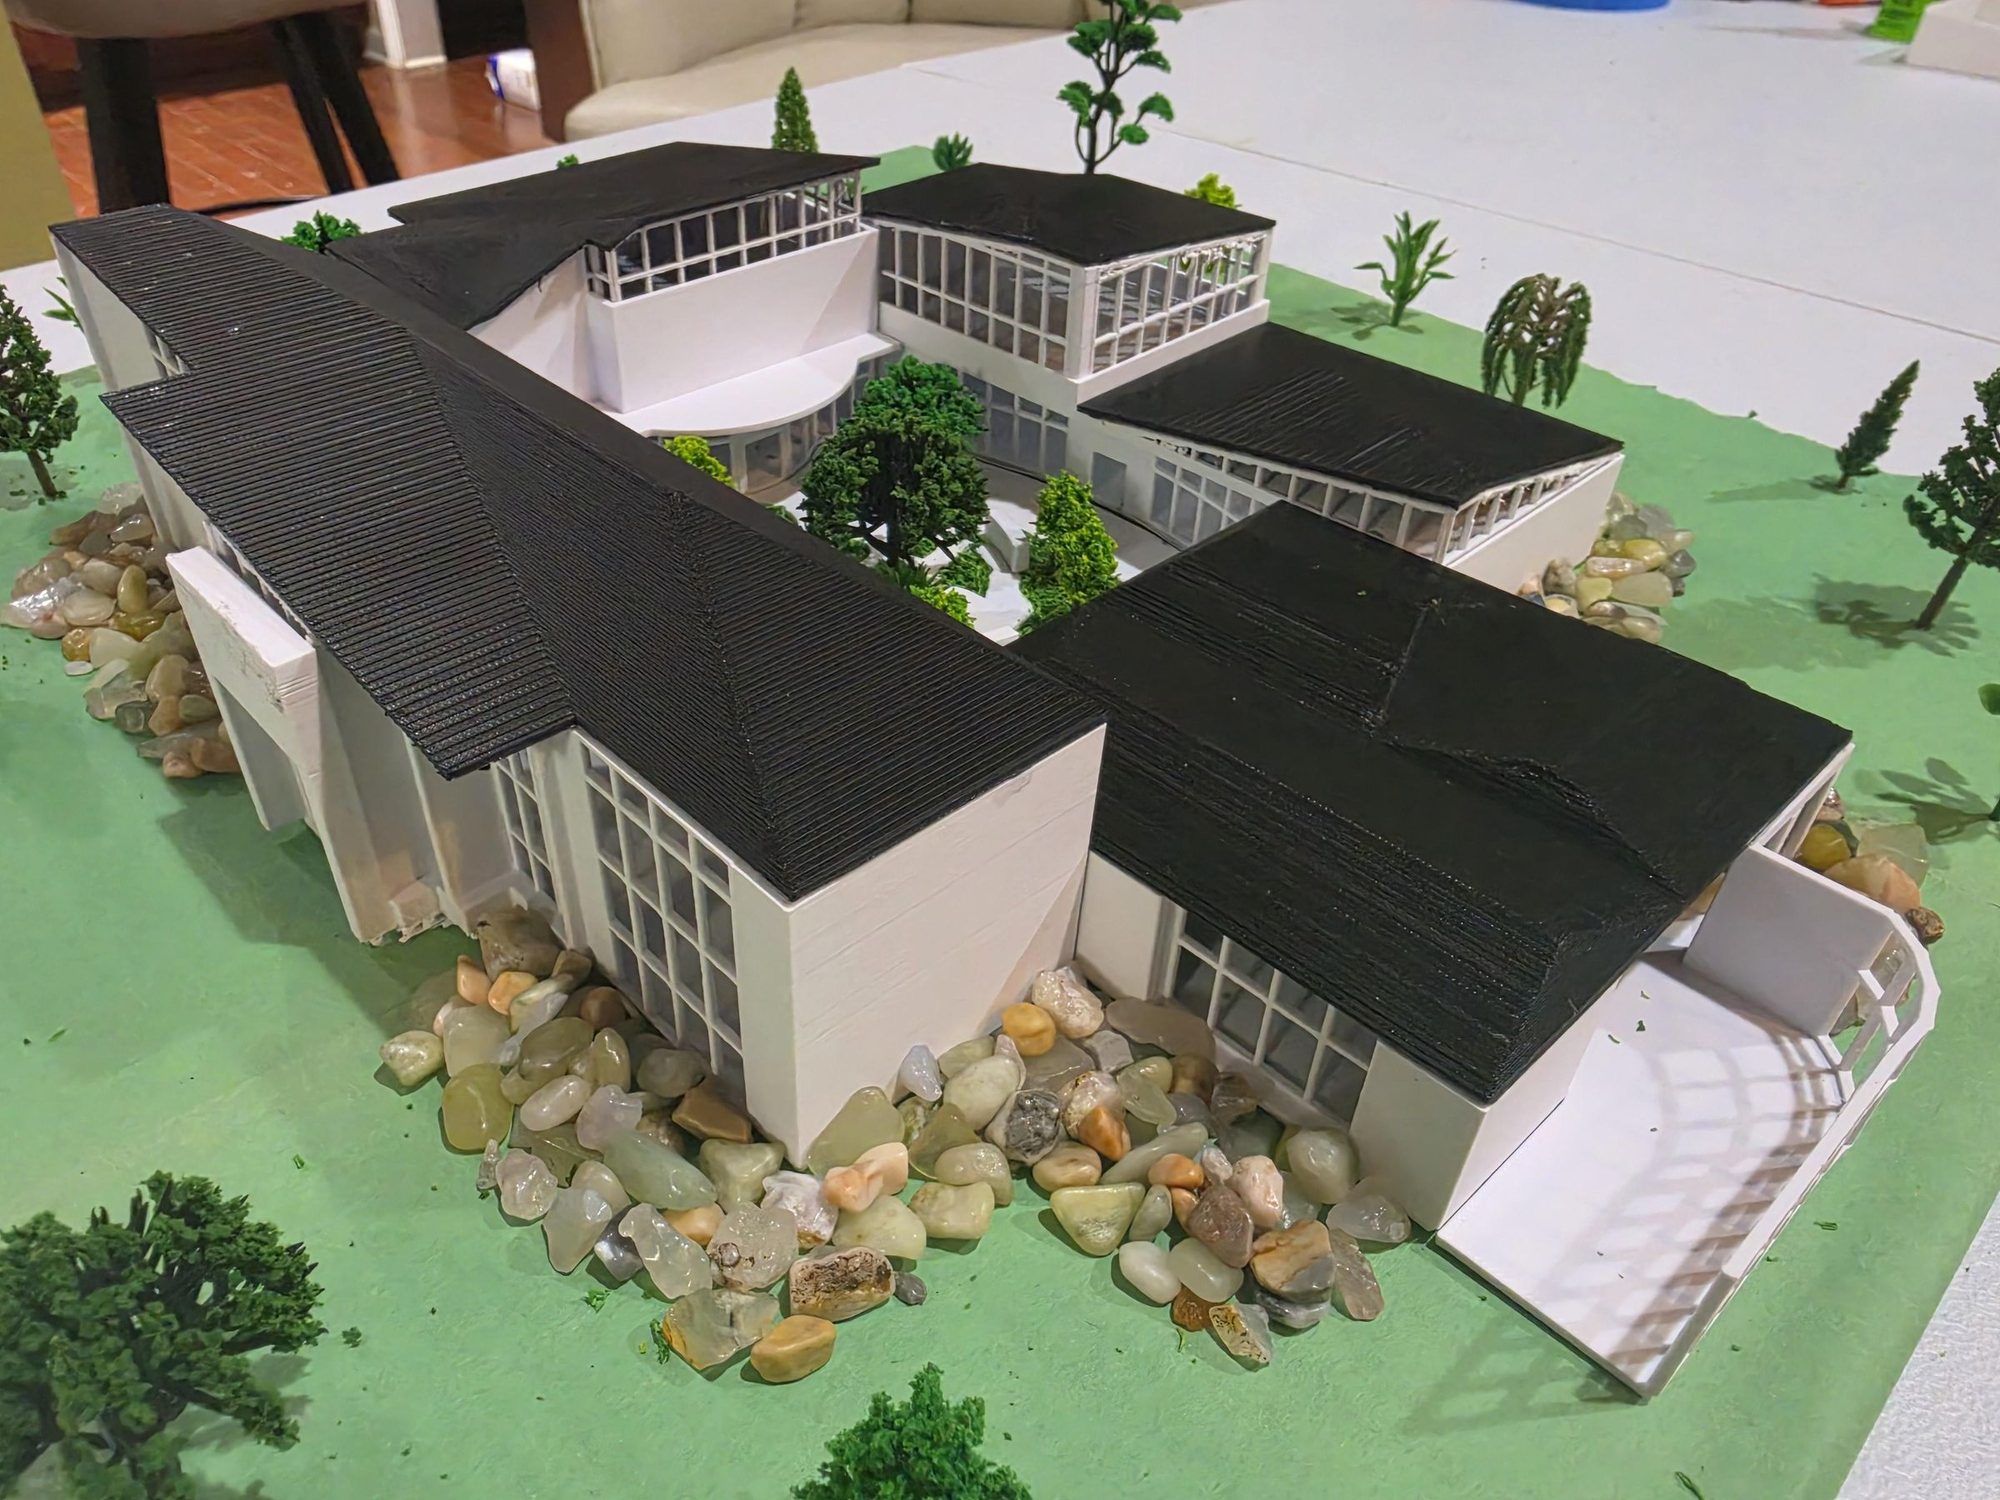
“When I first started this project, I thought resilience meant a building that was strong enough to survive a wildfire,” he says. “I was mainly thinking about fire-resistant materials, metal roofing, and protection from embers and smoke. Designing for the whole recovery, not just the emergency, is the most important idea.”
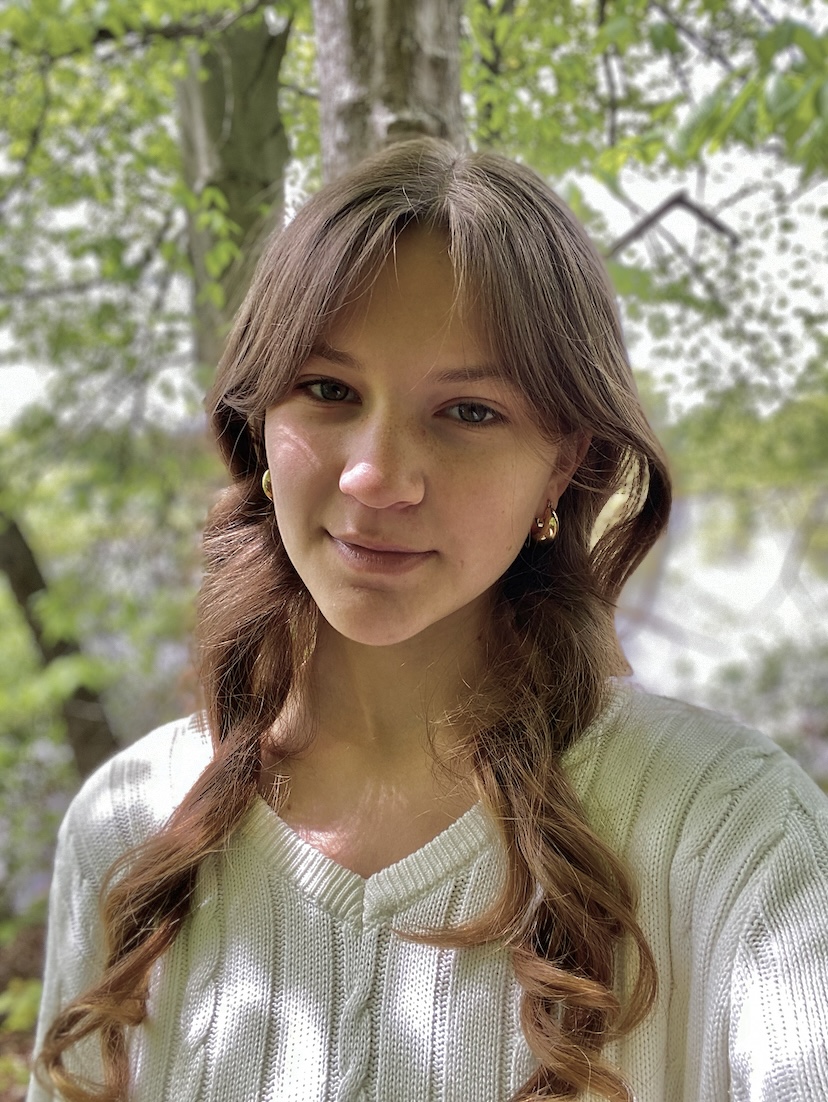
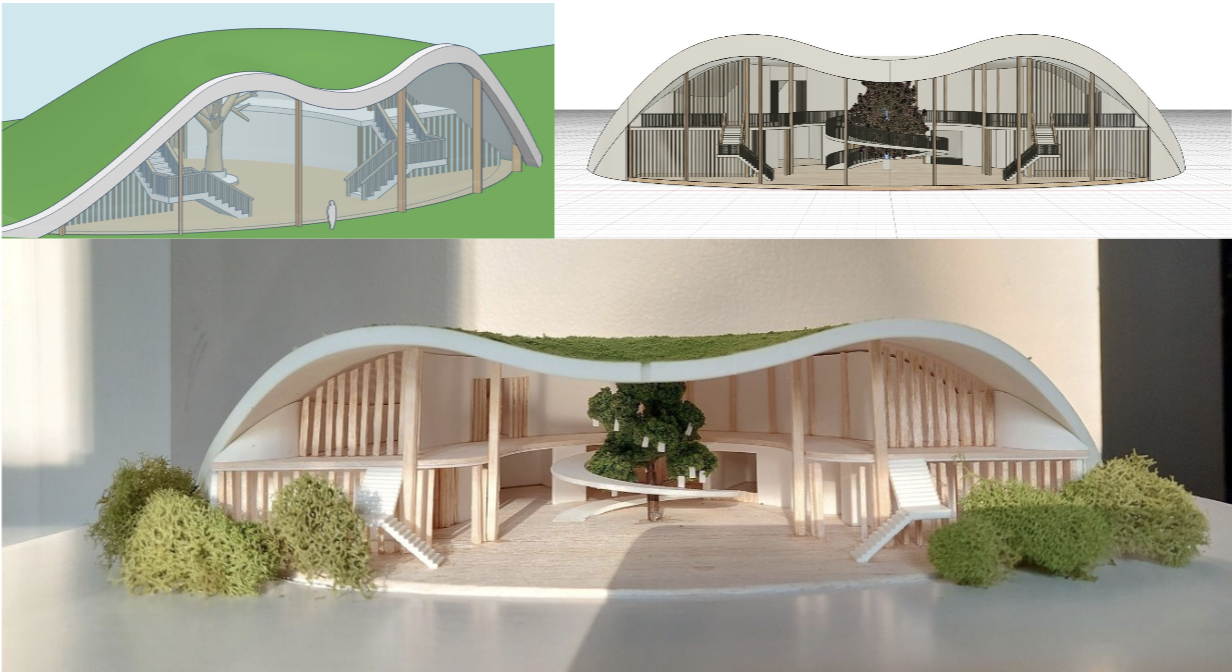
As she researched the effects of prolonged conflict, her knowledge grew with a holistic viewpoint for design and recovery.
“When I initially started designing Nadiya Center, I believed that healing meant fully recovering from physical or mental hardship,” she says. “However, making a project centered around war, and looking at the stark mental health statistics and their root causes, made me realize that total recovery may not be a feasible reality while danger is still ever-present.”
“Healing in an active zone of conflict meant giving people a safe space, support, and a sense of meaning that reminded them that their life has not been utterly consumed by war,” she adds. “My intention for Nadiya Center was to create a safe haven where people could take a pause and find glimpses of joy, peace, connection, and safety—physical and psychological—even amidst a crisis.”
For Sigler, both Nadiya Center and Resilience Commons showcased important considerations for the AECO industry.
"Projects like the Nadiya Center and Resilience Commons were especially compelling because they treated recovery as a collective process,” she says. “Shelter was considered alongside counseling, mental health, workforce development, gathering space, and community support."
Other winners approached resilience through environmental challenges they had experienced themselves.
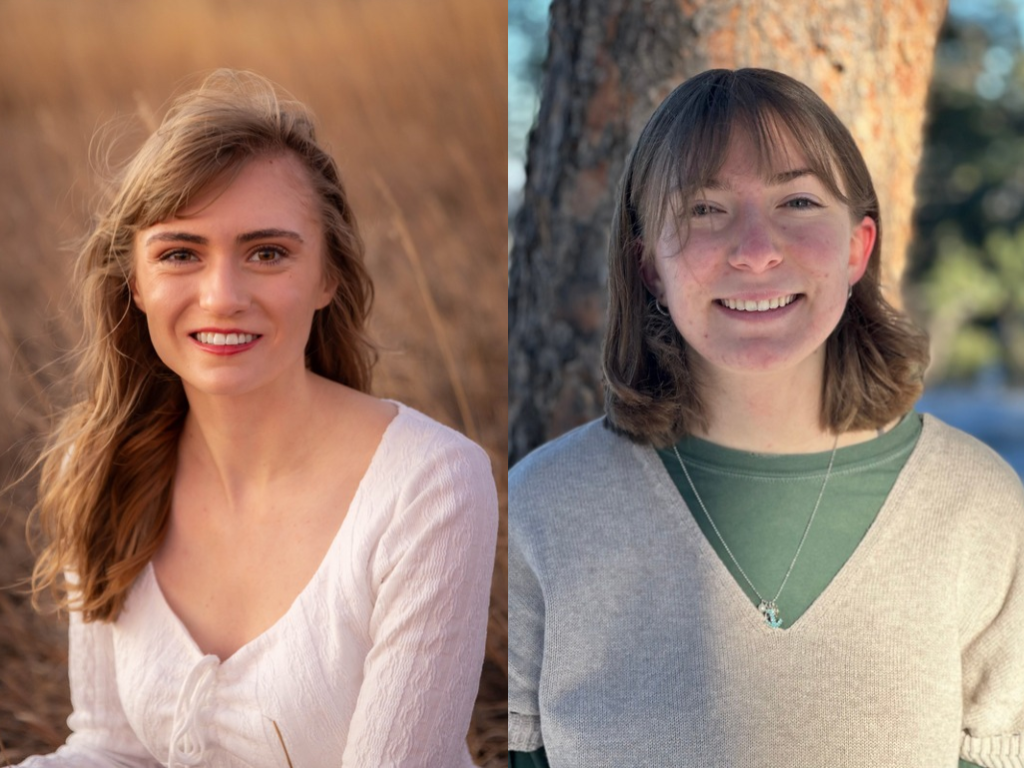
Jessi Longo is a first-year student at Colorado State University studying biomedical and mechanical engineering, and Hannah Morgan is a first-year student at Oregon State University pursuing a degree in general biology. Growing up in Colorado, they both witnessed drought, wildfire damage, and weather-related power outages. Those realities inspired A Reservoir of Resilience, an adobe-style apartment building incorporating greywater recycling, native landscaping, fire-conscious materials, and microgrid strategies.
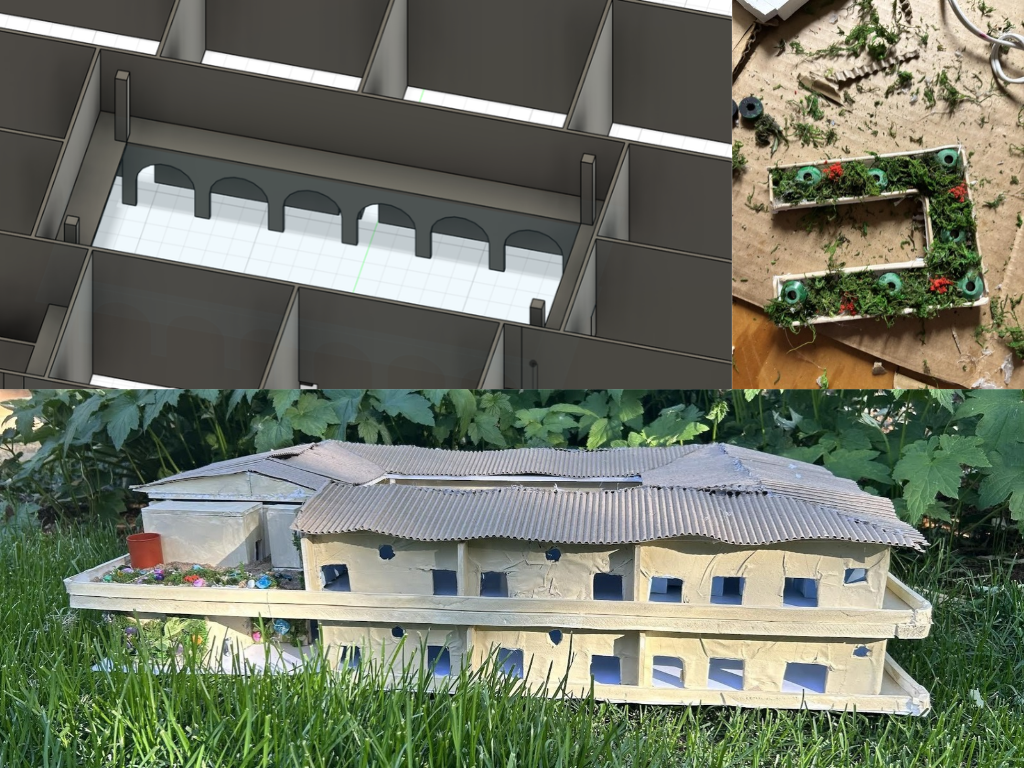
Research and digital modeling in Fusion upended their assumptions about water reuse, available land, and building layouts. For them, a key lesson was about resilience inspiration for industry across the board.
"The one idea we would most want for professionals to take away is that resilience can be placed into anything, and it should be one of the central themes rather than an afterthought when creating a new structure,” says Longo and Morgan.
Goyal’s project, The Highwater Haven, draws inspiration from the flood-resilient bald cypress tree native to Texas bayous. It combines nature-inspired structural forms with rainwater collection, solar generation, and off-grid infrastructure. He pushed new boundaries with Fusion, using generative design to explore options with loads and physical constraints.
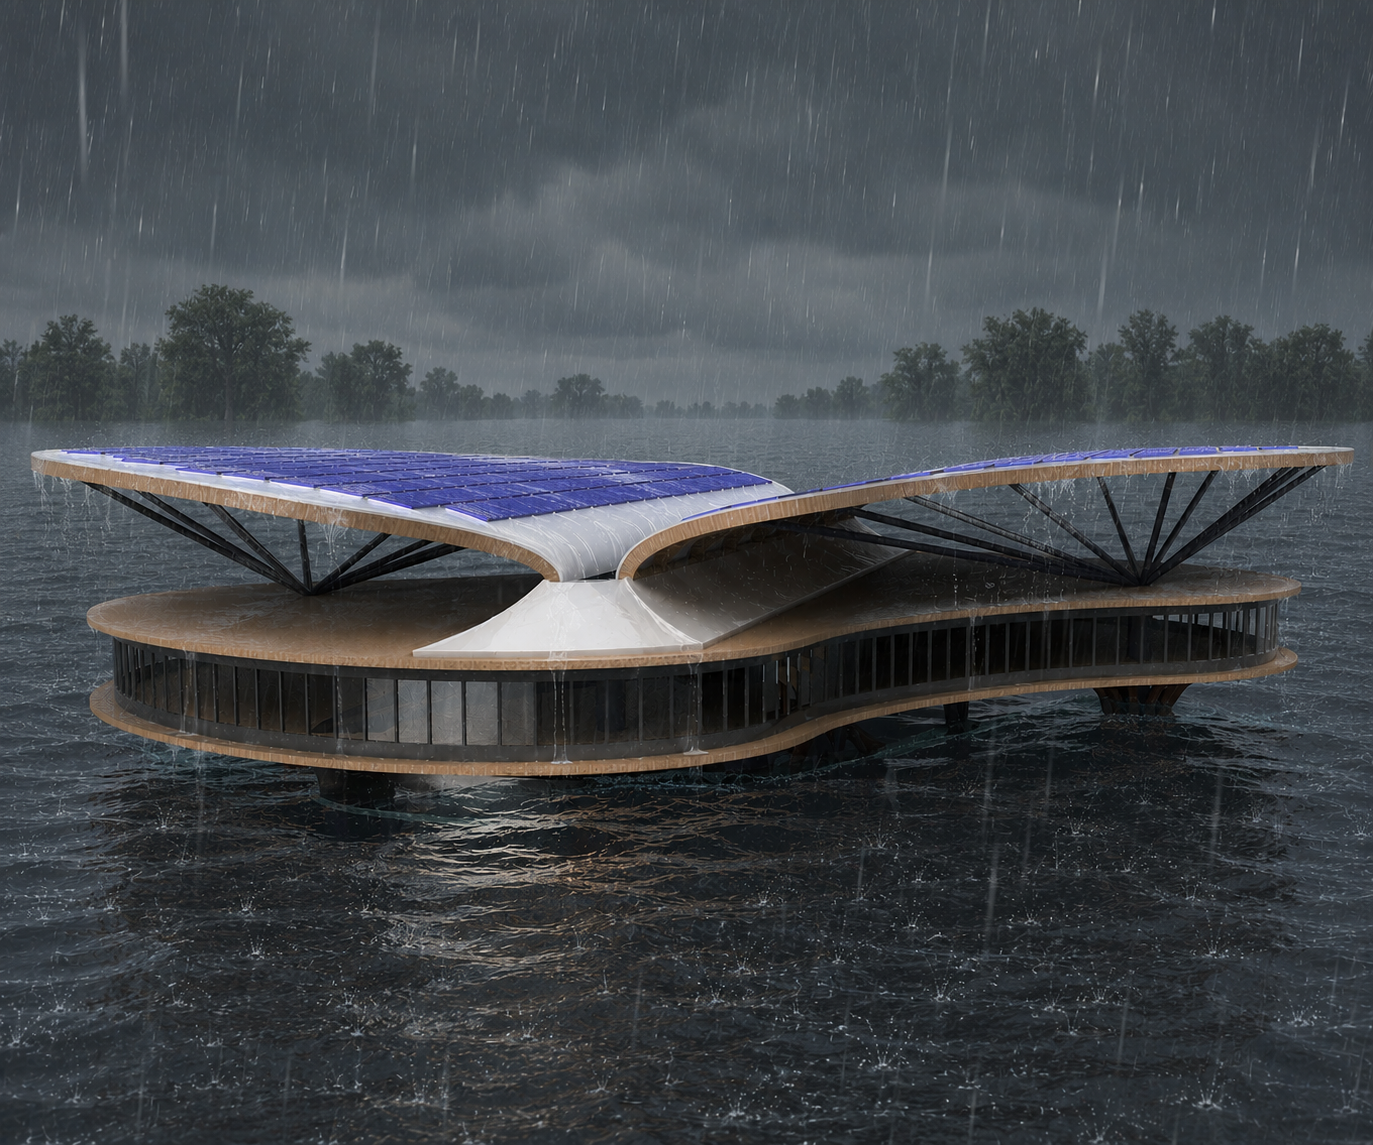
“Initially, resilience simply meant structural survival: building something strong enough to withstand brute force,” he says. “However, my understanding deepened significantly as I developed the design. I realized true resilience requires ecological healing and community independence. It means creating a circular economy using sustainable materials like mass timber and ensuring the building operates as a vibrant hub every day, yet being always ready to activate its self-sustaining, off-grid lifeline systems when disaster strikes.”
The significance of these projects extends beyond their individual concepts.
"The students were very comfortable thinking across boundaries," Sigler says. "Architecture, sustainability, public health, infrastructure, social connection, and disaster response were often treated as interconnected rather than separate problems."
Across the projects, students truly considered recovery through the interconnected needs of people, buildings, and communities. Counseling, education, workforce development, social connection, environmental concerns, and adaptable infrastructure appeared alongside more traditional strategies.
Sigler sees this as an important shift in how the industry should approach future challenges and how the next generation of designers and builders will make a difference.
"We need to move away from thinking about resilience only as a response to the last disaster,” she says. “The question can't just be, ‘How do we rebuild after this wildfire?’ It also has to be, ‘What systems can we establish now that allow communities to recover more quickly, equitably, and successfully from the next disruption?’”
“What is encouraging is that many of these students seem to begin with the human experience rather than treating it as something to consider after the technical problem has been solved,” she adds. “They are asking not only how a building can withstand a hazard, but how design can help people heal, adapt, remain connected, and move forward. That is a perspective the building industry will increasingly need.”