BRING A COLLECTION OF OBJECTS TOGETHER
CAD blocks: save time while simplifying workflow
CAD blocks: save time while simplifying workflow
CAD blocks store multiple objects in a savable, reusable, and sharable element. Use them to quickly reproduce repeated content in a design and save time, reduce file size, and improve collaboration.

What are CAD blocks?
What are CAD blocks?
CAD blocks are named groups of objects that act as a single 2D or 3D object. You can use them to create repeated content, such as drawing symbols, common components, and standard details. Blocks help you save time, maintain consistency, and reduce file size, since you can reuse content. You can also share CAD block content with colleagues and peers, allowing for more dynamic collaborations.
By allowing you to save and repeat commonly used design features collectively as a single object, AutoCAD blocks revolutionize larger projects and streamline smaller ones.
CAD blocks are named groups of objects that act as a single 2D or 3D object. You can use them to create repeated content, such as drawing symbols, common components, and standard details. Blocks help you save time, maintain consistency, and reduce file size, since you can reuse content. You can also share CAD block content with colleagues and peers, allowing for more dynamic collaborations.
By allowing you to save and repeat commonly used design features collectively as a single object, AutoCAD blocks revolutionize larger projects and streamline smaller ones.

How do I use CAD blocks?
How do I use CAD blocks?
You can create your own CAD blocks or choose from pre-made design blocks in both AutoCAD and AutoCAD LT software. Insert a block into a CAD drawing either by specifying a drawing file or block definition within a drawing file. Then you can easily move, copy, rotate, or scale it.
You can also define AutoCAD blocks within your current drawing or import them from third-party providers. The latter is often the case when using CAD blocks that relate to specific parts and products.
You can create your own CAD blocks or choose from pre-made design blocks in both AutoCAD and AutoCAD LT software. Insert a block into a CAD drawing either by specifying a drawing file or block definition within a drawing file. Then you can easily move, copy, rotate, or scale it.
You can also define AutoCAD blocks within your current drawing or import them from third-party providers. The latter is often the case when using CAD blocks that relate to specific parts and products.
What are the benefits of using CAD blocks?
Save time and file size
Save time and file size
Creating savable, reusable blocks and then pasting them within a drawing for repeated content saves time and makes everything look consistent. Smart Blocks in AutoCAD 2024 automates part of the process to make it even faster. And using blocks rather than recreating elements can significantly reduce AutoCAD file sizes.
Creating savable, reusable blocks and then pasting them within a drawing for repeated content saves time and makes everything look consistent. Smart Blocks in AutoCAD 2024 automates part of the process to make it even faster. And using blocks rather than recreating elements can significantly reduce AutoCAD file sizes.
Easy collaboration
Easy collaboration
Whether using them for symbols, common components, or other standard details, AutoCAD blocks are sharable files. They are easy to share with colleagues, peers, or any other stakeholders, clearing the way for better collaboration on projects.
Whether using them for symbols, common components, or other standard details, AutoCAD blocks are sharable files. They are easy to share with colleagues, peers, or any other stakeholders, clearing the way for better collaboration on projects.
Dynamic blocks
Dynamic blocks
Dynamic blocks can save even more time and decrease file size even more, because they can take the place of multiple static blocks. Each dynamic block can change attributes such as shape, size, or configuration depending on how you want to use them.
Dynamic blocks can save even more time and decrease file size even more, because they can take the place of multiple static blocks. Each dynamic block can change attributes such as shape, size, or configuration depending on how you want to use them.
Software with CAD blocks

Where can I download CAD blocks?
Where can I download CAD blocks?
You’ll find some CAD blocks in the sample files that come with AutoCAD. Navigate to the DesignCenter folder, where you'll see a variety of sample drawings, each containing a set of related CAD block definitions.
There are many other places online where you can get access to ready-made CAD blocks suitable for a wide range of design fields. Here are just a handful of CAD block library resources on the internet:
You’ll find some CAD blocks in the sample files that come with AutoCAD. Navigate to the DesignCenter folder, where you'll see a variety of sample drawings, each containing a set of related CAD block definitions.
There are many other places online where you can get access to ready-made CAD blocks suitable for a wide range of design fields. Here are just a handful of CAD block library resources on the internet:

What are dynamic blocks?
What are dynamic blocks?
Dynamic blocks can save you time and decrease file size. Create one block that can change shape, size, or configuration depending on usage instead of inserting multiple static blocks. Add attributes or dynamic properties to CAD blocks, so they can accommodate different text strings, shapes, or sizes.
Dynamic CAD blocks work by establishing rules and restrictions that you can tailor to your needs each time you place a specific design block.
Dynamic blocks can save you time and decrease file size. Create one block that can change shape, size, or configuration depending on usage instead of inserting multiple static blocks. Add attributes or dynamic properties to CAD blocks, so they can accommodate different text strings, shapes, or sizes.
Dynamic CAD blocks work by establishing rules and restrictions that you can tailor to your needs each time you place a specific design block.
New in AutoCAD Smart Blocks
Smart blocks take the concept of CAD blocks one step further, by automating large parts of the process to save you time. Smart blocks are available in both AutoCAD and AutoCAD LT. They allow you to get more done with less effort, thanks to intelligent machine-learning technology. Say goodbye to painstakingly adjusting, shifting, and tweaking each new block manually.
Find out more about what’s new in AutoCADSmart blocks take the concept of CAD blocks one step further, by automating large parts of the process to save you time. Smart blocks are available in both AutoCAD and AutoCAD LT. They allow you to get more done with less effort, thanks to intelligent machine-learning technology. Say goodbye to painstakingly adjusting, shifting, and tweaking each new block manually.
Smart Blocks
Smart Blocks: Placement
Smart Blocks: Placement
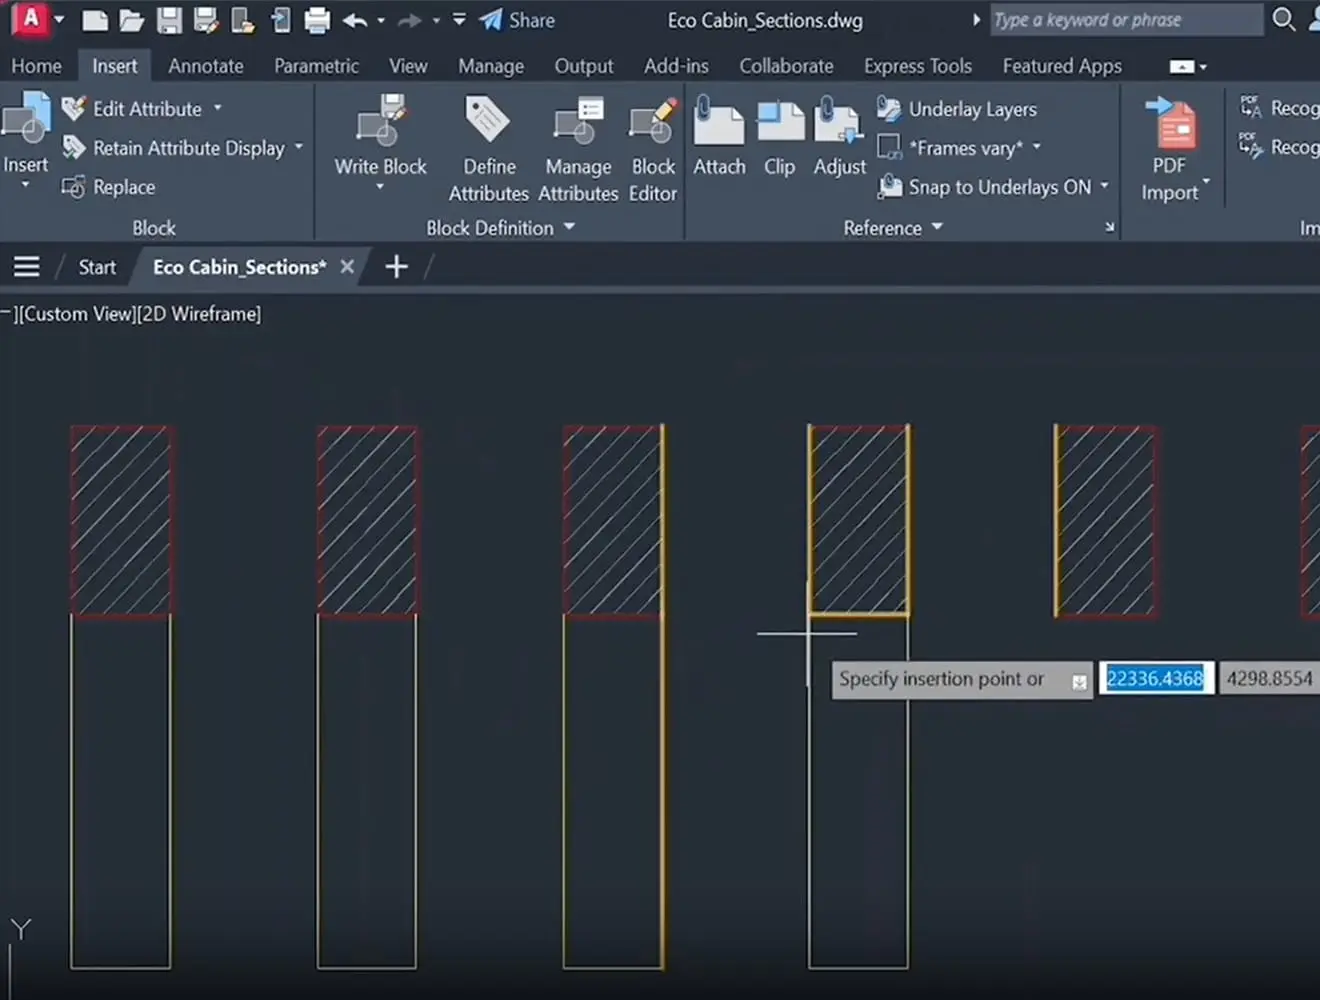
CAD blocks save you lots of time by grouping objects together and allowing you to place them within your design many times. The Smart Blocks Placement feature builds on this by giving you the ability to automatically place those blocks based on the way you’ve placed them before. This means that instead of having to manually place each block with down-to-the-detail accuracy, you can place just one and AutoCAD will infer the correct positioning each subsequent instance. This allows you to ensure consistency across large projects, such as office design plans with many desks and chairs, as well as saving time.
CAD blocks save you lots of time by grouping objects together and allowing you to place them within your design many times. The Smart Blocks Placement feature builds on this by giving you the ability to automatically place those blocks based on the way you’ve placed them before. This means that instead of having to manually place each block with down-to-the-detail accuracy, you can place just one and AutoCAD will infer the correct positioning each subsequent instance. This allows you to ensure consistency across large projects, such as office design plans with many desks and chairs, as well as saving time.

Why should I use dynamic blocks?
Why should I use dynamic blocks?
Dynamic blocks have flexibility and intelligence. You can easily change a dynamic block reference in a drawing while you work, manipulating the geometry through custom grips or properties. You can adjust the block reference in place. For example, instead of creating multiple blocks for different table types and chair settings, you can create one table block.
Dynamic blocks have flexibility and intelligence. You can easily change a dynamic block reference in a drawing while you work, manipulating the geometry through custom grips or properties. You can adjust the block reference in place. For example, instead of creating multiple blocks for different table types and chair settings, you can create one table block.
See how customers are using CAD Blocks

Expanding a market opportunity and serving a growing need in the industry
Expanding a market opportunity and serving a growing need in the industry
A one-woman interior design firm takes advantage of AutoCAD skills and CAD block functionality to serve clients and other interior designers alike.
A one-woman interior design firm takes advantage of AutoCAD skills and CAD block functionality to serve clients and other interior designers alike.

AutoCAD LT and CAD blocks help a landscape design business blossom
AutoCAD LT and CAD blocks help a landscape design business blossom
A landscape designer shares the inspiration to start her own business and how AutoCAD LT helps her succeed with the design process.
A landscape designer shares the inspiration to start her own business and how AutoCAD LT helps her succeed with the design process.

Providing an upscale quality of life for seniors with AutoCAD
Providing an upscale quality of life for seniors with AutoCAD
AutoCAD, CAD blocks and Autodesk’s Architecture toolset helped a firm to design an independent and assisted living community where quality of life is paramount.
AutoCAD, CAD blocks and Autodesk’s Architecture toolset helped a firm to design an independent and assisted living community where quality of life is paramount.
CAD Blocks Tips & Tricks
CAD Blocks Tips & Tricks
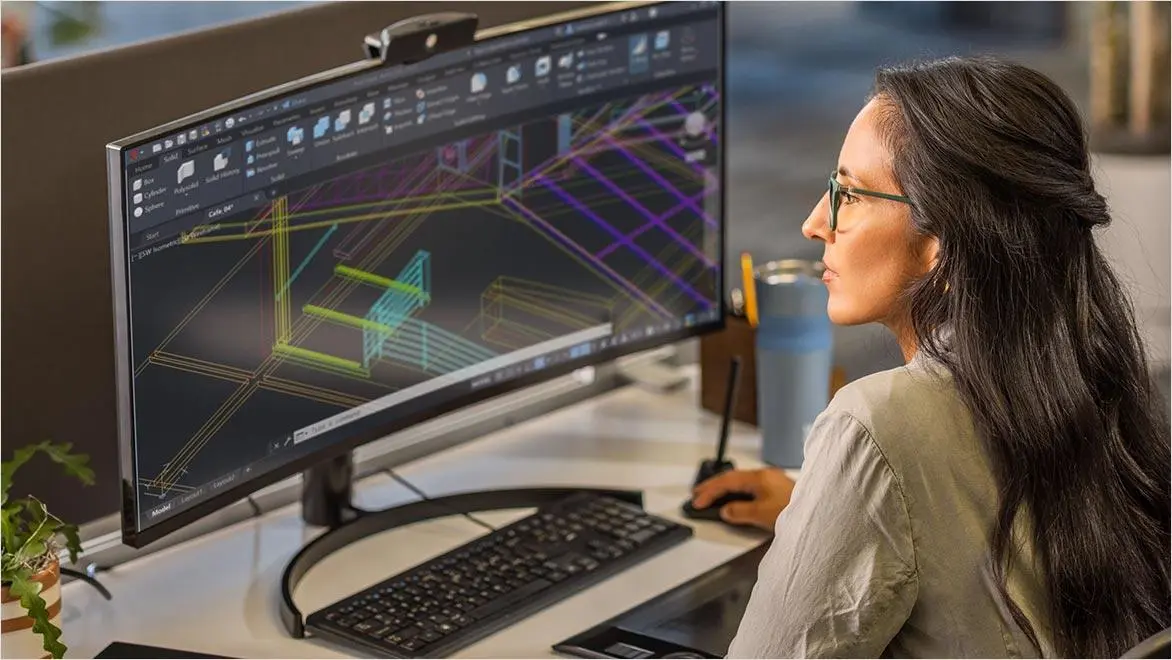
Autodesk experts show how to work with blocks in AutoCAD, covering a range of topics from best practices to how to use the latest features such as Smart Blocks: Placement.
Autodesk experts show how to work with blocks in AutoCAD, covering a range of topics from best practices to how to use the latest features such as Smart Blocks: Placement.
CAD Blocks resources
Dynamic Blocks: Exploring the Features and Benefits of AutoCAD
Explore how Dynamic Blocks improve efficiency with stretch grips, visibility states, flipping, and scaling—ideal for streamlining repetitive design tasks.
Explore how Dynamic Blocks improve efficiency with stretch grips, visibility states, flipping, and scaling—ideal for streamlining repetitive design tasks.
Advanced Tips for Blocks
Boost your block skills with expert tips to make blocks easier to use, faster to edit, and more flexible—perfect for saving time and working smarter.
Boost your block skills with expert tips to make blocks easier to use, faster to edit, and more flexible—perfect for saving time and working smarter.
How to use DesignCenter in AutoCAD
The DesignCenter is a repository of blocks, hatches, drawings, templates, and other drawing content where you can access and edit the material. Learn the ins and outs of DesignCenter here.
The DesignCenter is a repository of blocks, hatches, drawings, templates, and other drawing content where you can access and edit the material. Learn the ins and outs of DesignCenter here.
AutoCAD Blog
Get expert tips on how to create and use blocks, dynamic blocks, DesignCenter, and everything else that’s new, exciting, and powerful in AutoCAD and AutoCAD LT.
Get expert tips on how to create and use blocks, dynamic blocks, DesignCenter, and everything else that’s new, exciting, and powerful in AutoCAD and AutoCAD LT.
AutoCAD blocks documentation
The online AutoCAD product documentation contains comprehensive instruction on creating, inserting, and modifying blocks; working with block attributes; creating and using dynamic blocks, and more.
The online AutoCAD product documentation contains comprehensive instruction on creating, inserting, and modifying blocks; working with block attributes; creating and using dynamic blocks, and more.
AutoCAD blocks and block libraries course
Learn everything you need to know to create, edit, and insert blocks, as well as manage your drawing’s blocks in the blocks palette in this 12-lesson Autodesk Learning course.
Learn everything you need to know to create, edit, and insert blocks, as well as manage your drawing’s blocks in the blocks palette in this 12-lesson Autodesk Learning course.
Frequently asked questions (FAQ) about CAD blocks
What are CAD blocks?
CAD blocks are named groups of objects that act as a single 2D or 3D object in AutoCAD. They are used to create repeated content such as drawing symbols, common components, and standard details.
What are the advantages of using CAD blocks?
CAD blocks help designers and engineers work more efficiently by allowing reusable design content to be inserted into drawings instead of being recreated each time. Key advantages include:
Save time by reusing commonly used symbols, components, and design details.
Improve consistency across drawings and projects by using standardized content.
Reduce file size compared to repeatedly creating the same geometry.
Increase productivity with Dynamic Blocks and Smart Blocks that help automate repetitive drafting tasks.
Support collaboration by making it easy to share and reuse approved design content across teams.
Maintain design standards through reusable block libraries that help ensure accuracy and consistency.
What industries use CAD blocks?
CAD blocks are widely used in architecture, engineering, construction, manufacturing, and infrastructure projects to create accurate, consistent drawings and improve design efficiency.
What should I look for when choosing CAD blocks for a project?
Choose CAD blocks that are accurate, properly scaled, and appropriate for your project standards. Check units, layers, object quality, and level of detail before adding blocks to your drawings. Using trusted sources and maintaining a consistent block library can help improve drawing quality and reduce rework during the design process.
What is a CAD block library?
A CAD block library is an organized collection of reusable CAD blocks that can be used across multiple projects. Libraries often include symbols, furniture, equipment, fixtures, and standard design details. Using a shared CAD block library helps teams work more efficiently, maintain consistent drawing standards, and reduce repetitive drafting.
Why should I use Autodesk AutoCAD for CAD blocks?
AutoCAD provides tools to create, edit, organize, and reuse CAD blocks across 2D and 3D drawings. Dynamic blocks let you adjust a block’s size, shape, or configuration, while Smart Blocks can automate repetitive block tasks. AutoCAD also supports DWG workflows across desktop, web, and mobile and includes seven specialized toolsets for industry-specific work.
What is the difference between AutoCAD and AutoCAD LT for working with CAD blocks?
Both AutoCAD and AutoCAD LT provide tools for creating, editing, importing, and organizing blocks. AutoCAD supports 2D and 3D design and includes seven specialized toolsets. AutoCAD LT focuses on professional 2D drafting and documentation. The right choice depends on whether you need 3D capabilities, industry-specific toolsets, and broader customization or mainly need 2D drafting.
What are dynamic blocks and how are they different from standard blocks?
Dynamic blocks can change size, shape, or configuration using built-in parameters and actions, while standard blocks remain fixed. This allows one Dynamic Block to replace multiple standard blocks, improving efficiency and reducing drawing complexity.
What are Smart Blocks in AutoCAD?
Smart Blocks in AutoCAD use AI to make repetitive drafting tasks faster. They can automatically recognize and convert repeated objects into blocks, suggest where to place blocks based on your drawing, and help keep designs consistent while reducing manual work.
Are CAD blocks included with an AutoCAD subscription?
Yes, an AutoCAD subscription includes tools to create, edit, organize, and reuse CAD blocks. It also includes sample block content to help you get started, and you can build your own reusable block libraries. AutoCAD also supports compatible CAD blocks from trusted manufacturers and third-party providers to help meet your project requirements.
How do I insert a CAD block into a drawing?
You can insert a block by specifying a drawing file or a block definition within a drawing file, then move, copy, rotate, or scale it as needed. Blocks can also be imported from third-party providers, which is common when working with parts and product-specific content.
How to create a block in AutoCAD?
The quickest way is to press CTRL+SHIFT+C, snap to the insertion point, select the objects that will make up the block, and press ENTER. You can then name the block and set additional specifications in the Block Definition dialog box. For more details on block creation, learn how to create a block in AutoCAD.
How to create a dynamic block in AutoCAD?
To create a dynamic block in AutoCAD, first create a standard block and then open it in the Block Editor. You’ll need to have the Block Authoring Palette pop-up window open. From this pop-up, the basic way to create a dynamic block is create a parameter for a block in the Parameters pallete, and then give that parameter an action.
A single dynamic block can represent multiple configurations of standard blocks. For more details on creating a dynamic block, as well as real-word examples that can save you a lot of time, check out this blog post. Learn how to create a block in AutoCAD.
What is DesignCenter in AutoCAD?
DesignCenter is a built-in repository of blocks, hatches, drawings, templates, and other drawing content that you can drag and drop directly into the AutoCAD drawing editor. It is faster and easier to access block content through DesignCenter than copying and pasting from other AutoCAD projects. Explore DesignCenter features.