
2D TO 3D
Convert 2D designs into 3D models
Convert 2D designs into 3D models
Transform your 2D ideas and designs into 3D models with Autodesk® software.

What is 2D to 3D software?
What is 2D to 3D software?
Transform your 2D ideas and designs into 3D models with Autodesk® software. Autodesk software not only enables you to digitally design, visualise and simulate your most complex ideas, it also eases the transition from 2D to 3D design and engineering processes.
Transform your 2D ideas and designs into 3D models with Autodesk® software. Autodesk software not only enables you to digitally design, visualise and simulate your most complex ideas, it also eases the transition from 2D to 3D design and engineering processes.

Free AutoCAD eBook: Gain a competitive advantage
Free AutoCAD eBook: Gain a competitive advantage
Discover a step-by-step approach to successfully add 3D modelling to your 2D drafting AutoCAD workflow.
Discover a step-by-step approach to successfully add 3D modelling to your 2D drafting AutoCAD workflow.
2D to 3D software

See how AutoCAD and Inventor work better together
See how AutoCAD and Inventor work better together
Design faster and get more from your models by combining the capabilities of AutoCAD and Inventor. Get the flexibility of AutoCAD, including the ability to collaborate with other 2D users. And with Inventor, save time on manual tasks and apply 3D models for downstream use cases.
Design faster and get more from your models by combining the capabilities of AutoCAD and Inventor. Get the flexibility of AutoCAD, including the ability to collaborate with other 2D users. And with Inventor, save time on manual tasks and apply 3D models for downstream use cases.
Helpful videos on converting 2D to 3D

Convert 2D into 3D objects in AutoCAD
Convert 2D into 3D objects in AutoCAD
Learn how to take 2D drawing designs & ideas and turn them into digital 3D objects and prototypes transitioning from design to engineering.
Learn how to take 2D drawing designs & ideas and turn them into digital 3D objects and prototypes transitioning from design to engineering.
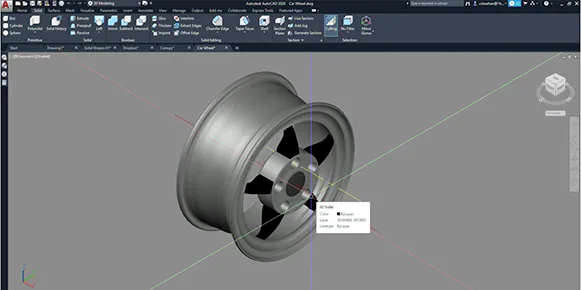
Create 3D assets using AutoCAD
Create 3D assets using AutoCAD
Learn how to create 3D geometry using AutoCAD solid, surface and mesh tools.
Learn how to create 3D geometry using AutoCAD solid, surface and mesh tools.

Create models from AutoCAD geometry
Create models from AutoCAD geometry
You don't have to start from scratch. Import existing DWGTM files into Inventor to create 3D models in minutes.
You don't have to start from scratch. Import existing DWGTM files into Inventor to create 3D models in minutes.
See how customers are using Autodesk’s 2D to 3D software

AutoCAD helps set the stage for Canadian theatre
AutoCAD helps set the stage for Canadian theatre
STRATFORD FESTIVAL
By using AutoCAD and experimenting with other technologies such as 3D printing, Andrew Mestern of Stratford Festival delivers incredible set designs.
STRATFORD FESTIVAL
By using AutoCAD and experimenting with other technologies such as 3D printing, Andrew Mestern of Stratford Festival delivers incredible set designs.

Spanish architect recreates lost Frank Lloyd Wright buildings
Spanish architect recreates lost Frank Lloyd Wright buildings
DAVID ROMERO
Spanish architect explores architectural history by creating AutoCAD renderings that bring demolished Frank Lloyd Wright buildings back to life.
DAVID ROMERO
Spanish architect explores architectural history by creating AutoCAD renderings that bring demolished Frank Lloyd Wright buildings back to life.

3D tools enable innovative designs
3D tools enable innovative designs
MATSUNAGA MANUFACTORY
Matsunaga creates complex customised wheelchairs with Inventor. See how templates helped them efficiently meet market needs with impactful designs.
MATSUNAGA MANUFACTORY
Matsunaga creates complex customised wheelchairs with Inventor. See how templates helped them efficiently meet market needs with impactful designs.
2D to 3D resources
Learn how users use Autodesk software to move their designs from 2D to 3D, transforming ideas from concepts to realistic simulations to precise plans for production.
Learn how users use Autodesk software to move their designs from 2D to 3D, transforming ideas from concepts to realistic simulations to precise plans for production.
2D to 3D: Basic building
Learn how to convert a 2D layout to 3D into a 3D model using AutoCAD.
Learn how to convert a 2D layout to 3D into a 3D model using AutoCAD.
Convert images from 2D to 3D
Learn how to build a model from scratch, based off a 2D sketch drawn in real life.
Learn how to build a model from scratch, based off a 2D sketch drawn in real life.
Working with AutoCAD and Inventor (US site)
Learn the benefits of connecting 2D and 3D CAD workflows in AutoCAD and Inventor.
Learn the benefits of connecting 2D and 3D CAD workflows in AutoCAD and Inventor.
2D to 3D workflows in AutoCAD
Simulate and animate stunning 2D and 3D designs with AutoCAD.
Simulate and animate stunning 2D and 3D designs with AutoCAD.
AutoCAD commands for 3D models
List of the commands and system variables for working with 3D models.
List of the commands and system variables for working with 3D models.