AU Class
AU Class
class - AU

Gain advantage in planning and design with high-res geospatial content

Share this class
Search for keywords in videos, presentation slides and handouts:

    Description

    This session will demonstrate how to easily and quickly incorporate high-resolution, frequently updated geospatial content into your engineering planning and design workflows – avoiding the need for costly bespoke flyovers or time-consuming trips to the field. In this session, we will show you how to integrate Nearmap vertical orthographic imagery, 3D terrain data, and AI-derived planimetric linework into Civil 3D and InfraWorks. Learn how to conduct fast and easy design workflows in Infraworks utilizing the full Nearmap geospatial content stack as well as how to generate high-quality contours for your engineering basemap.

    Key Learnings

    • Integrate Nearmap geospatial content: orthographic, 3D, and AI-derived planimetric linework into your Autodesk workflow
    • Create engineering designs utilizing the full Nearmap geospatial content stack
    • Generate high-quality contours using Nearmap 3D terrain data for your engineering basemap
    • Use geospatial content to create fast and easy preliminary designs within InfraWorks

    Tags

    Product
    Civil 3D
    InfraWorks
    Industries
    Site Development (General civil engineering)
    Topics
    Design
    Geographic Information Systems (GIS)
    Software Development
    People who like this class also liked
    The Power of Location: GIS + BIM Enabling Sustainability and Resilience
    Panel

    The Power of Location: GIS + BIM Enabling Sustainability and Resilience

    Allies at Last: Getting Architects and Engineers on the Same Coordinate Page
    Instructional Demo

    Allies at Last: Getting Architects and Engineers on the Same Coordinate Page

    BIM on Track: Interdisciplinary Design for Large-Scale Railway Projects
    Instructional Demo

    BIM on Track: Interdisciplinary Design for Large-Scale Railway Projects

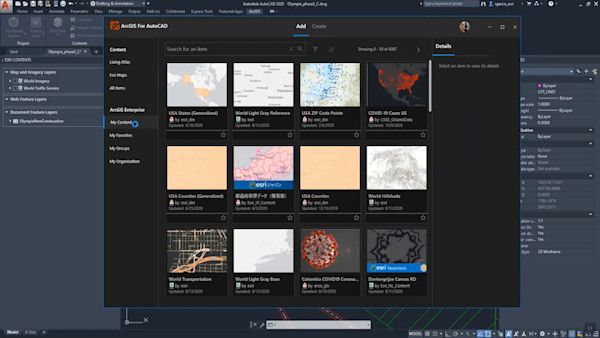
    Update of Esri’s Integration Work in 2020
    Instructional Demo

    Update of Esri’s Integration Work in 2020

    A Walk in the Park: Using BIM 360, Civil 3D, and InfraWorks in a Collaborative Project
    Hands-on Lab

    A Walk in the Park: Using BIM 360, Civil 3D, and InfraWorks in a Collaborative Project

    Rebuilding Porto Alegre, Brazil: InfoWorks ICM, Civil 3D, and InfraWorks Workflow for Climate-Resilient Infrastructure Design
    Instructional Demo

    Rebuilding Porto Alegre, Brazil: InfoWorks ICM, Civil 3D, and InfraWorks Workflow for Climate-Resilient Infrastructure Design

    Related theater talks