BRING A COLLECTION OF OBJECTS TOGETHER
CAD BLOCKS
CAD BLOCKS

What are CAD blocks?
What are CAD blocks?
CAD blocks are named groups of objects that act as a single 2D or 3D object. You can use them to create repeated content, such as drawing symbols, common components, and standard details. Blocks help you save time, maintain consistency, and reduce file size, since you can reuse and share content.
CAD blocks are named groups of objects that act as a single 2D or 3D object. You can use them to create repeated content, such as drawing symbols, common components, and standard details. Blocks help you save time, maintain consistency, and reduce file size, since you can reuse and share content.

How do I use CAD blocks?
How do I use CAD blocks?
You can create your own CAD blocks or choose them pre-made in both AutoCAD and AutoCAD LT software. Insert a block into a CAD drawing either by specifying a drawing file or block definition within a drawing file. Then, you can easily move, copy, rotate, or scale it.
You can create your own CAD blocks or choose them pre-made in both AutoCAD and AutoCAD LT software. Insert a block into a CAD drawing either by specifying a drawing file or block definition within a drawing file. Then, you can easily move, copy, rotate, or scale it.
What software uses CAD blocks?

Where can I download CAD blocks?
Where can I download CAD blocks?
You can find some symbols in the sample files that come with AutoCAD. Navigate to the DesignCenter folder, where you'll see a variety of sample drawings, each containing a set of related block definitions.
Here are just a handful of other block library resources:
You can find some symbols in the sample files that come with AutoCAD. Navigate to the DesignCenter folder, where you'll see a variety of sample drawings, each containing a set of related block definitions.
Here are just a handful of other block library resources:

What are dynamic blocks?
What are dynamic blocks?
Dynamic blocks can save you time and decrease file size. Create one block that can change shape, size, or configuration depending on usage instead of inserting multiple static blocks. Add attributes or dynamic properties to CAD blocks, so they can accommodate different text strings, shapes, or sizes.
Dynamic blocks can save you time and decrease file size. Create one block that can change shape, size, or configuration depending on usage instead of inserting multiple static blocks. Add attributes or dynamic properties to CAD blocks, so they can accommodate different text strings, shapes, or sizes.

Why should I use dynamic blocks?
Why should I use dynamic blocks?
Dynamic blocks have flexibility and intelligence. You can easily change a dynamic block reference in a drawing while you work, manipulating the geometry through custom grips or properties. You can adjust the block reference in place. For example, instead of creating multiple blocks for different table types and chair settings, you can create one table block.
Dynamic blocks have flexibility and intelligence. You can easily change a dynamic block reference in a drawing while you work, manipulating the geometry through custom grips or properties. You can adjust the block reference in place. For example, instead of creating multiple blocks for different table types and chair settings, you can create one table block.
Helpful videos on CAD blocks
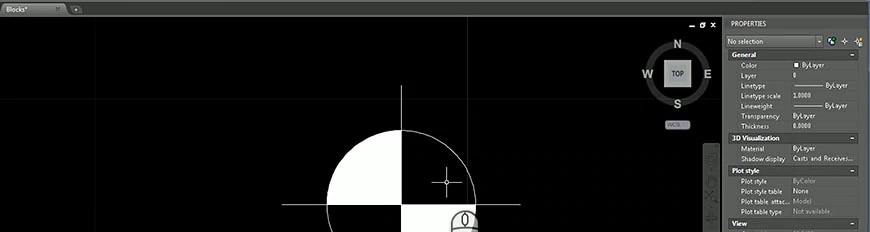
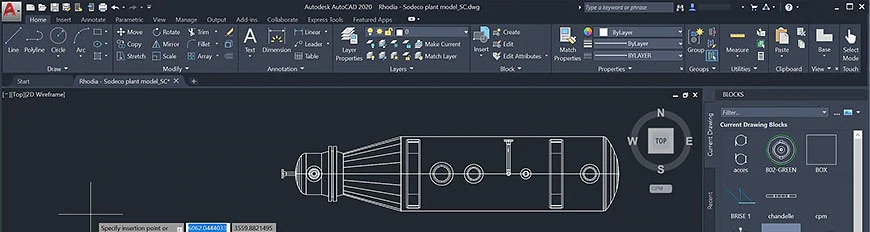
See how your peers use CAD blocks

Expanding a market opportunity and serving a growing need in the industry
Expanding a market opportunity and serving a growing need in the industry
ALIKA DESIGN
A one-woman interior design firm takes advantage of AutoCAD skills to serve clients and other interior designers alike.
ALIKA DESIGN
A one-woman interior design firm takes advantage of AutoCAD skills to serve clients and other interior designers alike.

Helping a landscape design business blossom
Helping a landscape design business blossom
NATURE'S DESIGNS
A landscape designer shares the inspiration to start her own business and how AutoCAD LT helps her succeed with the design process.
NATURE'S DESIGNS
A landscape designer shares the inspiration to start her own business and how AutoCAD LT helps her succeed with the design process.

Providing an upscale quality of life for seniors with AutoCAD
Providing an upscale quality of life for seniors with AutoCAD
STUDIO A ARCHITECTURE
AutoCAD and the Architecture toolset help firm design an independent and assisted living community where quality of life is paramount.
STUDIO A ARCHITECTURE
AutoCAD and the Architecture toolset help firm design an independent and assisted living community where quality of life is paramount.
CAD block tutorials
Go back to the basics and learn how to insert, create and redefine blocks.
Go back to the basics and learn how to insert, create and redefine blocks.
CAD blocks basics
Go back to the basics and learn how to insert, create and redefine blocks.
Go back to the basics and learn how to insert, create and redefine blocks.
Create dynamic blocks in AutoCAD (US site)
Improve efficiency by converting static blocks into dynamic blocks.
Improve efficiency by converting static blocks into dynamic blocks.
Best practices for utilizing dynamic blocks
Learn how to get the most out of dynamic blocks in AutoCAD.
Learn how to get the most out of dynamic blocks in AutoCAD.