2D CAD drafting and drawing
2D CAD drafting and drawing
What is 2D CAD software?
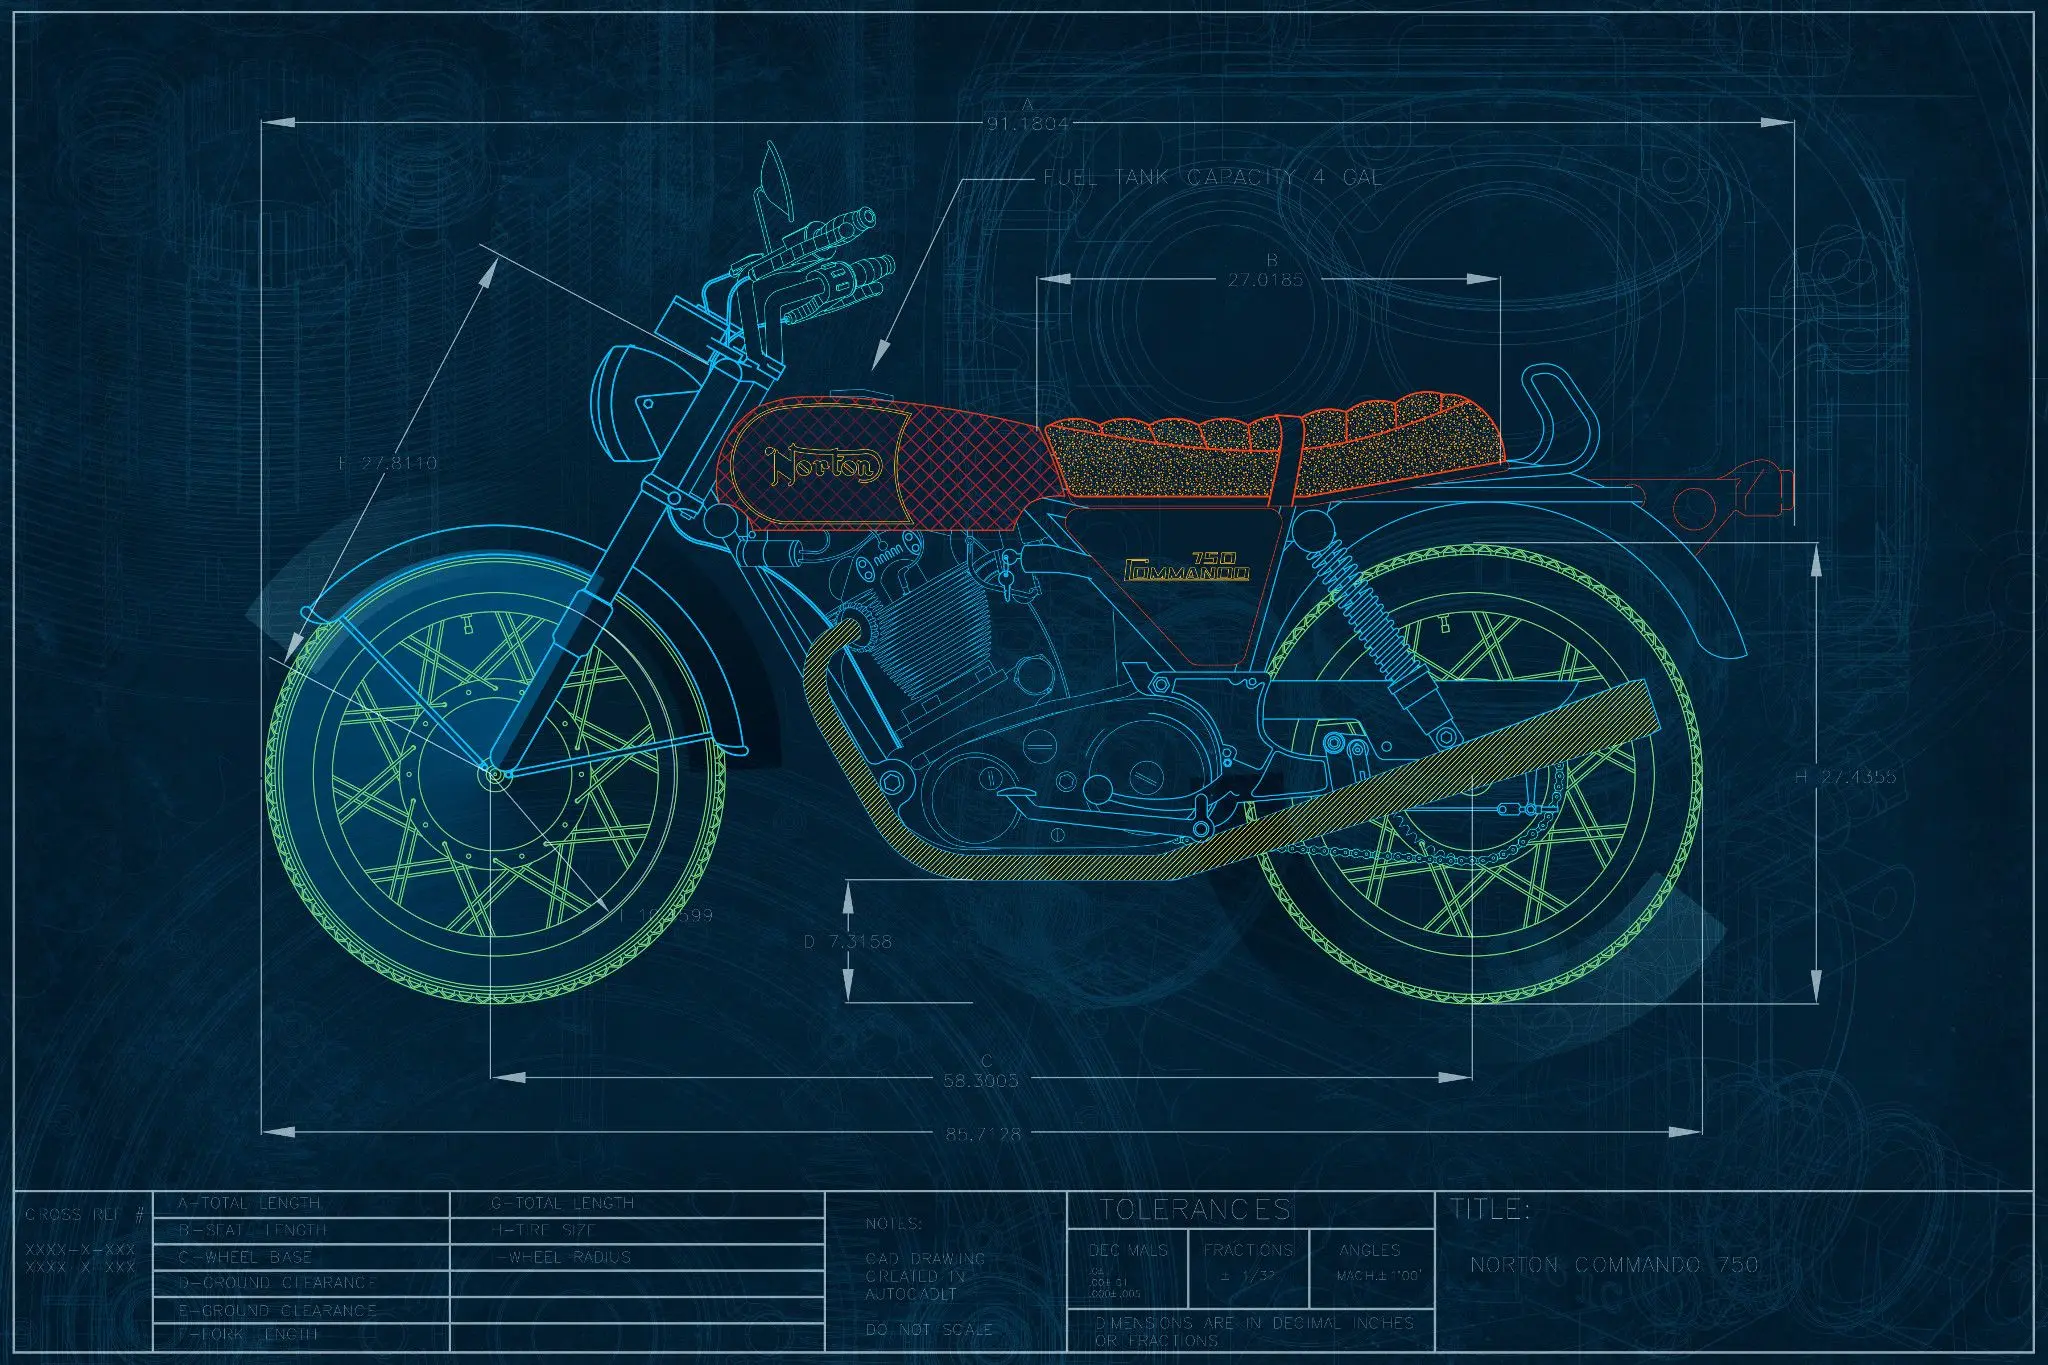
What is 2D CAD software?

How do professionals use 2D CAD software?
How do professionals use 2D CAD software?
2D drawing and drafting
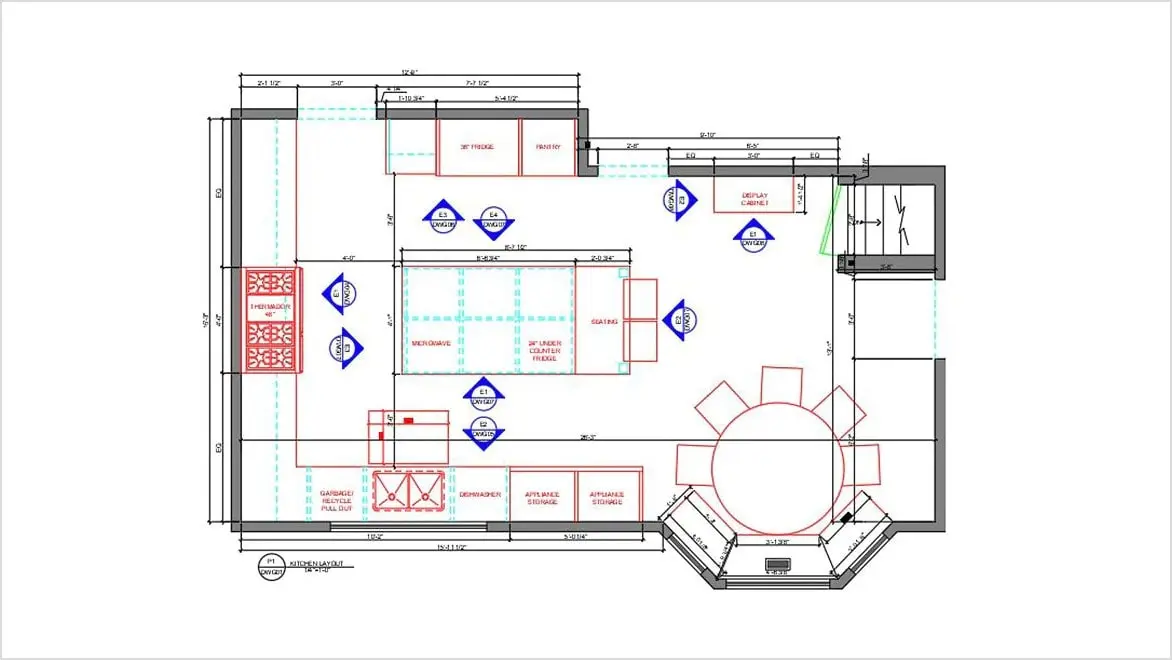
2D drawing and drafting





AutoCAD LT opens doors for interior designer
AutoCAD LT opens doors for interior designer

Moxy hotel blends fun and design with AutoCAD LT
Moxy hotel blends fun and design with AutoCAD LT

Helping a landscape design business blossom
Helping a landscape design business blossom

Extend your workflow with 2D to 3D CAD software
Extend your workflow with 2D to 3D CAD software
What is 2D CAD design?
2D design refers to the creation of two-dimensional visual representations or drawings. In 2D design, objects and elements are typically represented on a flat plane, such as a piece of paper or a computer screen, with width and height dimensions. These designs lack depth, as they do not incorporate the third dimension (depth or thickness) that is present in 3D design.
Is 2D CAD easier than 3D CAD?
Download a free 30-day trial of AutoCAD LT or any of the toolsets that are included when you subscribe.
Students and educators can get free one-year educational access to Autodesk products and services, which is renewable as long as you remain eligible. If you are a student or educator, you can access free AutoCAD software with an Autodesk Education plan.
Is 2D CAD easier when compared to 3D CAD?
If you're new to CAD and looking for simplicity, begin with AutoCAD LT. Its user-friendly interface and helpful collaboration features make it an excellent starting point. You can easily learn 2D drawing using AutoCAD LT through video tutorials. Start by creating and organizing 2D objects, making modifications, and plotting drawings. Once you're comfortable with 2D, you can build a strong foundation for 3D drawing, gradually expanding your skills.
What are the advantages of 2D over 3D CAD drafting?
There are several advantages of 2D CAD drafting compared with 3D CAD drafting. 2D CAD drafting tools from Autodesk are easy to use. You can digitally create design components along with precise dimensions, even incorporating details from previously built designs. Then, when changes need to be made, the 2D CAD tool automatically calculates the changes in different factors, driving efficiency into project management.
Can you make a 2D drawing from a 3D model in AutoCAD?
You can easily transform a 3D model into a 2D drawing using AutoCAD's Flatshot command. This command takes your 3D creation and flattens it onto a 2D plane. This resulting 2D image can be inserted as a block into your project or saved as a standalone drawing. It's a fantastic way to bridge the gap between 3D and 2D design in AutoCAD.
Is 2D CAD software only for blueprints?
No, 2D CAD software from Autodesk isn't limited to blueprints. It’s versatile and efficient, catering to various technical drawing needs. Whether you’re an architect, engineer, designer, or drafter, it offers industry-specific toolsets for visualizing concepts and simulating designs. 2D CAD is handy for interior design, landscape design, architectural design, and more.
Can 2D CAD be used for civil engineering?
AutoCAD 2D and 3D software is ideal for civil engineering and infrastructure design. 2D drawings are especially useful in drawing plans, sections, and elevations; drafting working drawings of buildings; and creating inspection plans and permit drawings. AutoCAD 2D and 3D software includes civil engineering toolsets and improved workflow across desktop, web, and mobile devices.
What is isometric drawing?
An isometric drawing is a 3D representation of a 2D object or scene, where the three main axes (X, Y, and Z) are equally foreshortened to create a distorted but visually appealing perspective. Isometric drawings are often used to represent three-dimensional objects or spaces in a way that allows for easier visualization and understanding.