Building from the heart: How one public housing project earned its welcome
A lesson in making what matters: invite the community into the design process early, and build a healthier future—for residents, neighborhoods, and the planet.
2 min read
After years of working through joint ventures, Y.A. Studio designed and built its first major affordable housing project at 4200 Geary—connecting stakeholders and local residents around a shared vision.
Using Autodesk Revit and Forma Carbon Insights, the 14-person firm turned a community-centered idea into a sustainable reality, showing how a lean practice can deliver outsized social and environmental impact.
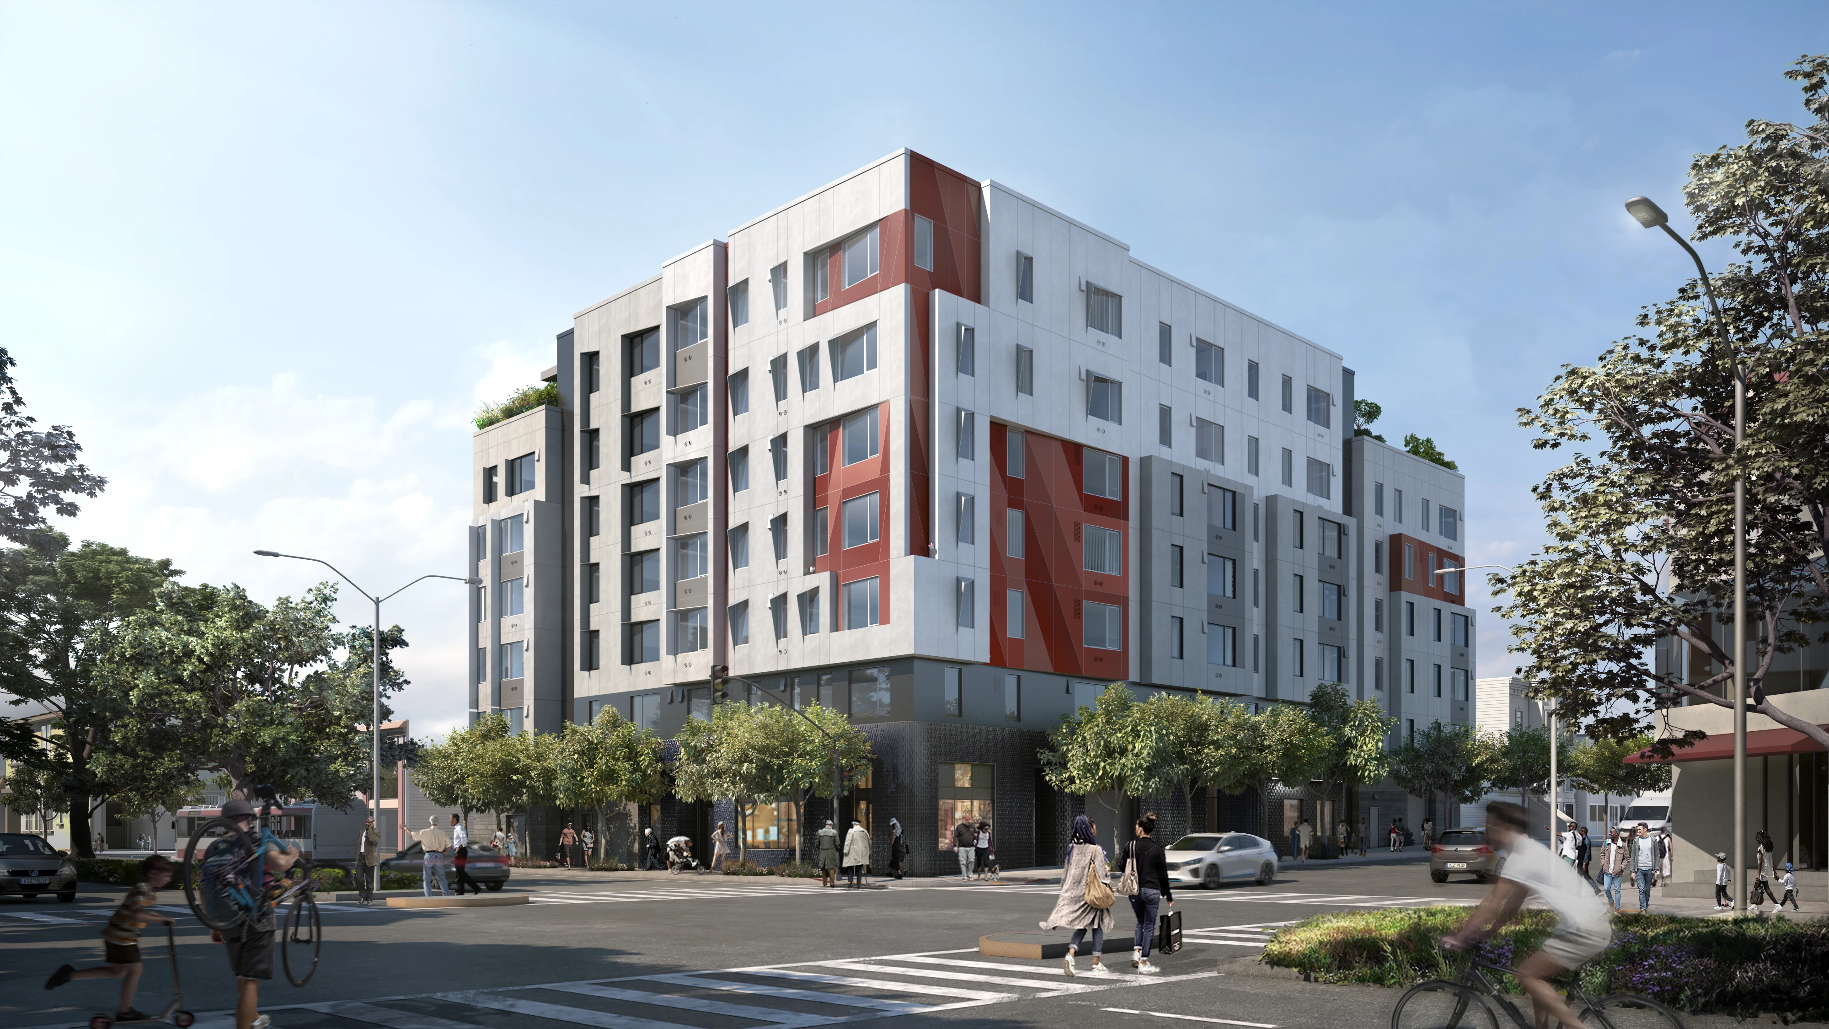
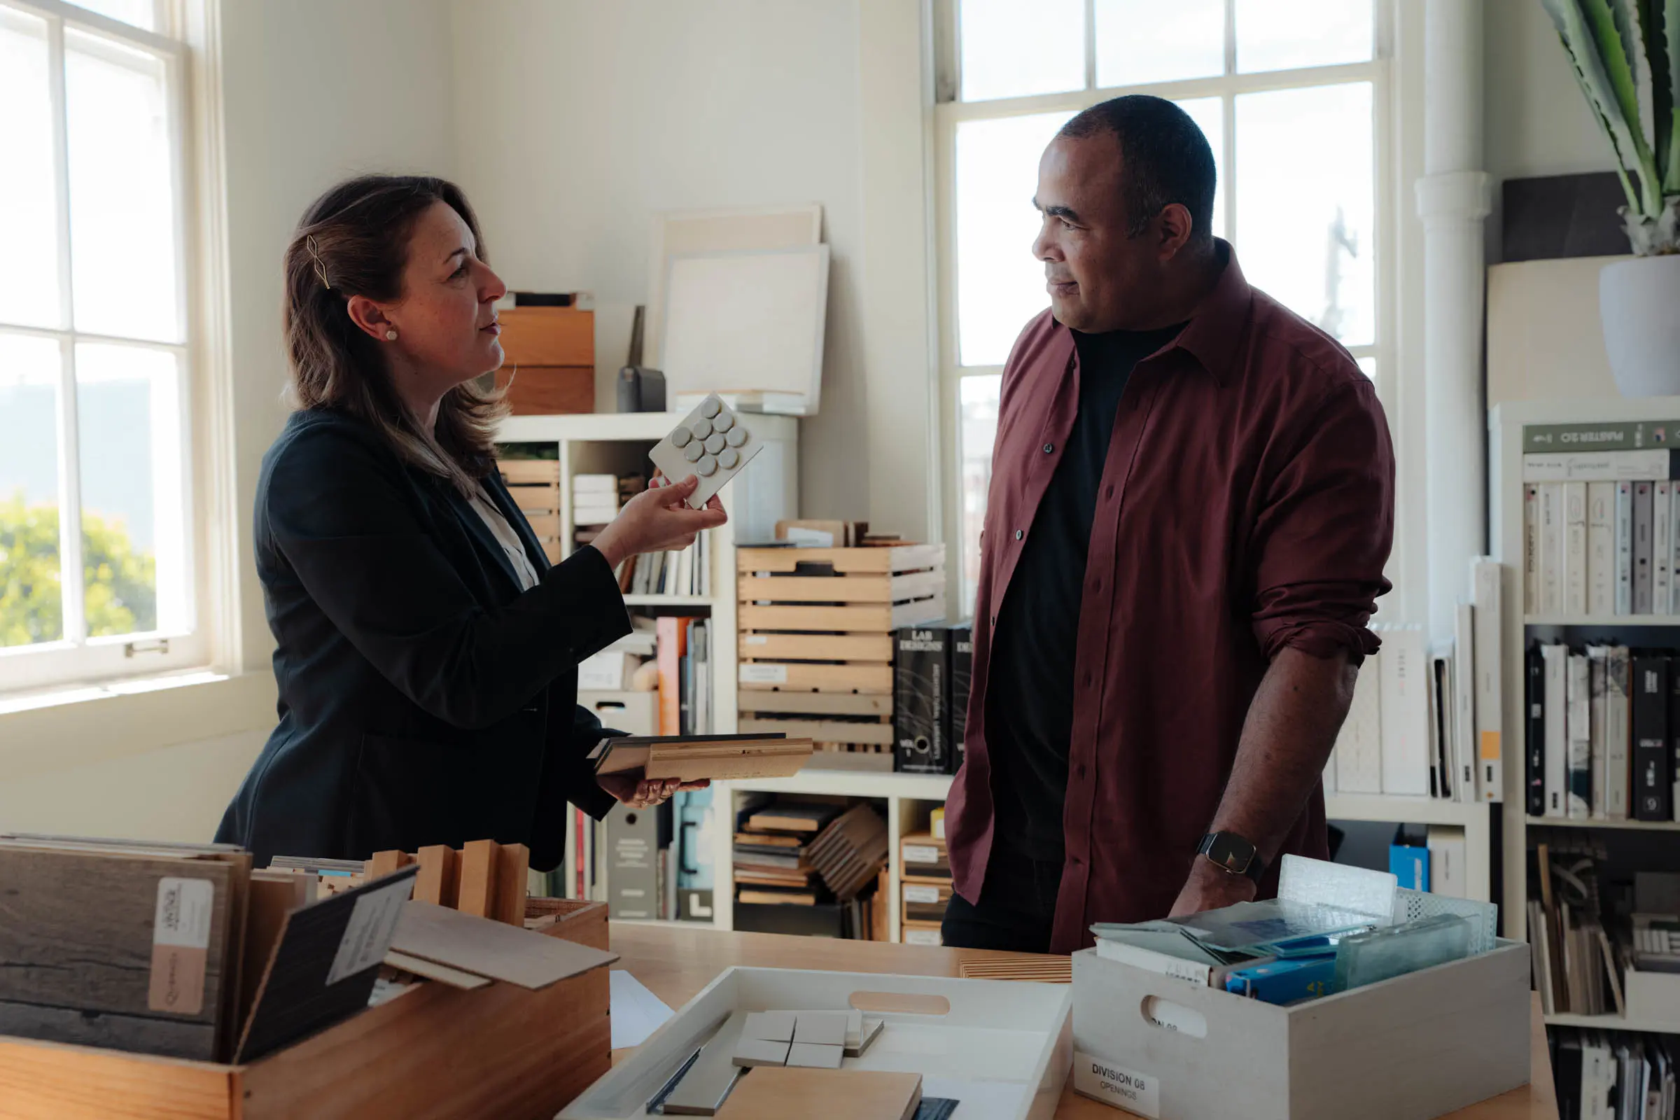
Some buildings change a skyline. The most important ones change lives. 4200 Geary Boulevard in San Francisco's Richmond District is a 98-unit affordable housing development for seniors—many of them formerly unhoused. After 15 joint ventures, it was the first solo public housing commission for Y.A. Studio, a small San Francisco architecture firm. But to Yakuh Askew, architect and founder of the studio, designing this project was more than a milestone. It’s the reason he became an architect. “We like to help the most vulnerable populations and serve the most underserved,” he says. “At the core, that needs to be what we do.”
But building something that matters often means building trust before construction begins. 4200 Geary would become one of the largest affordable housing projects on San Francisco’s west side—a neighborhood where many residents had never seen a development of this scale. Rather than asking the community to imagine the future, Y.A. Studio showed it to them.
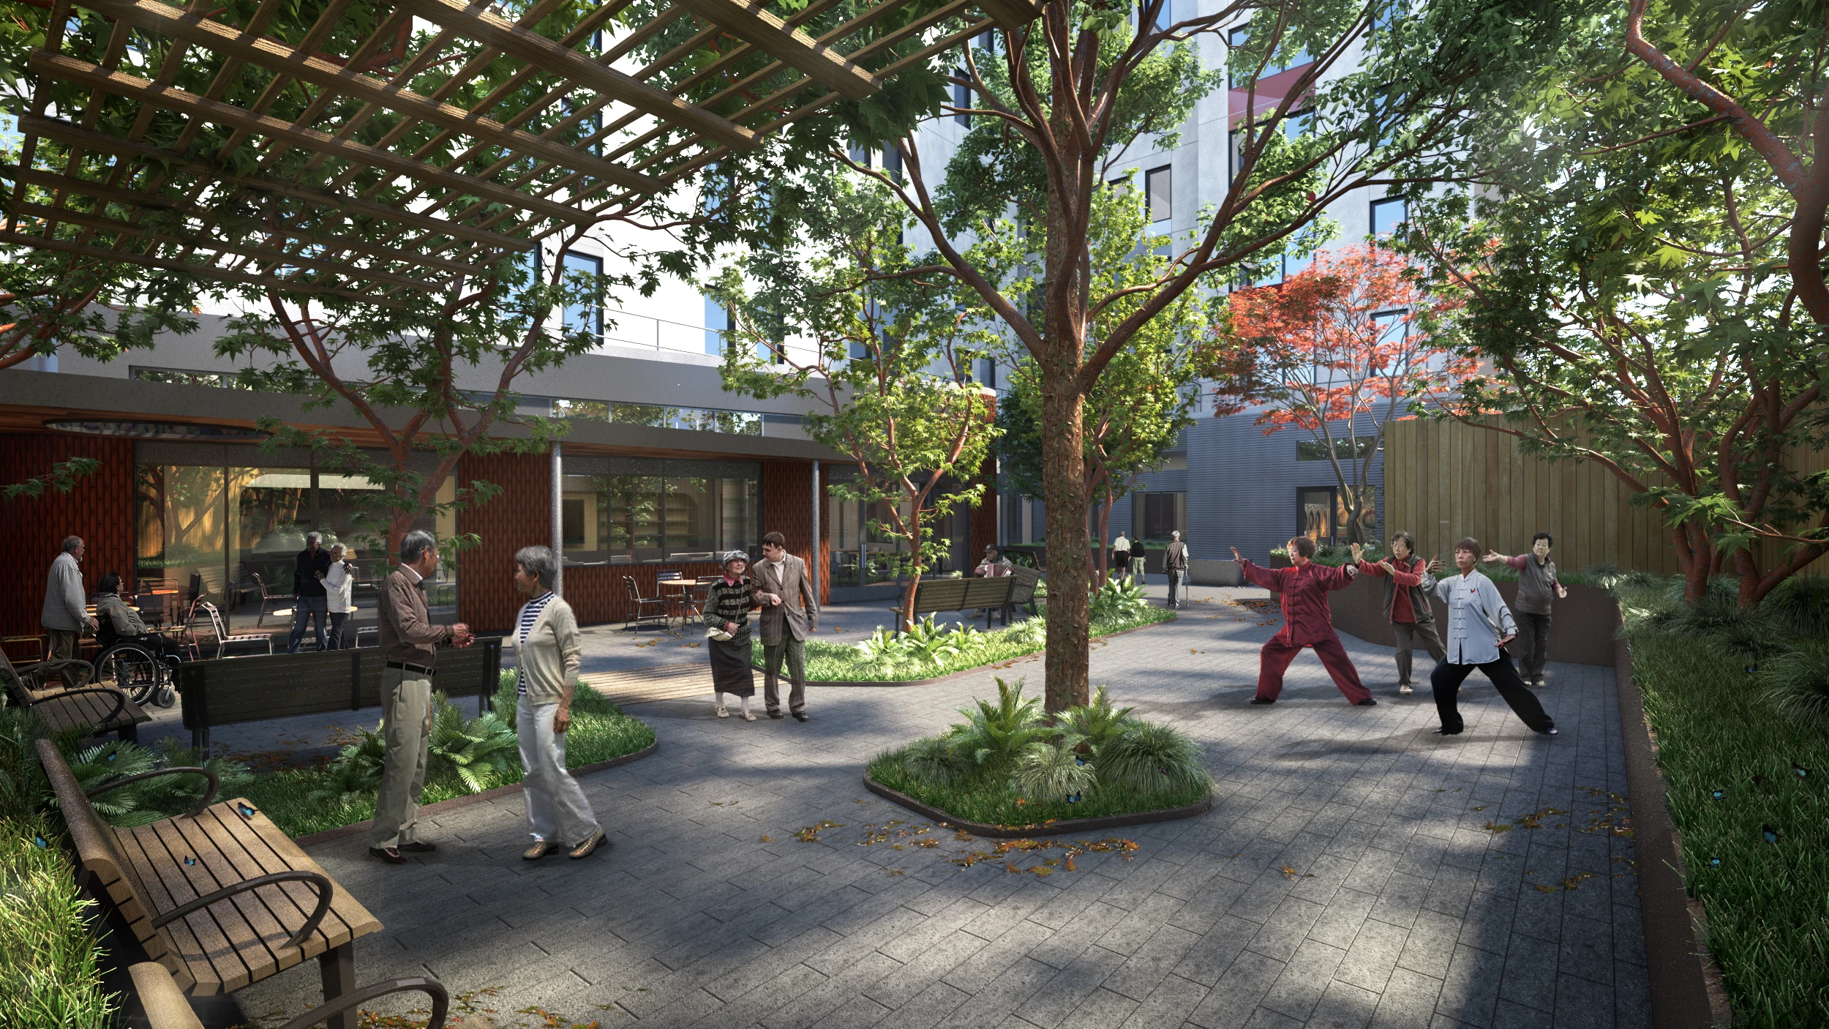
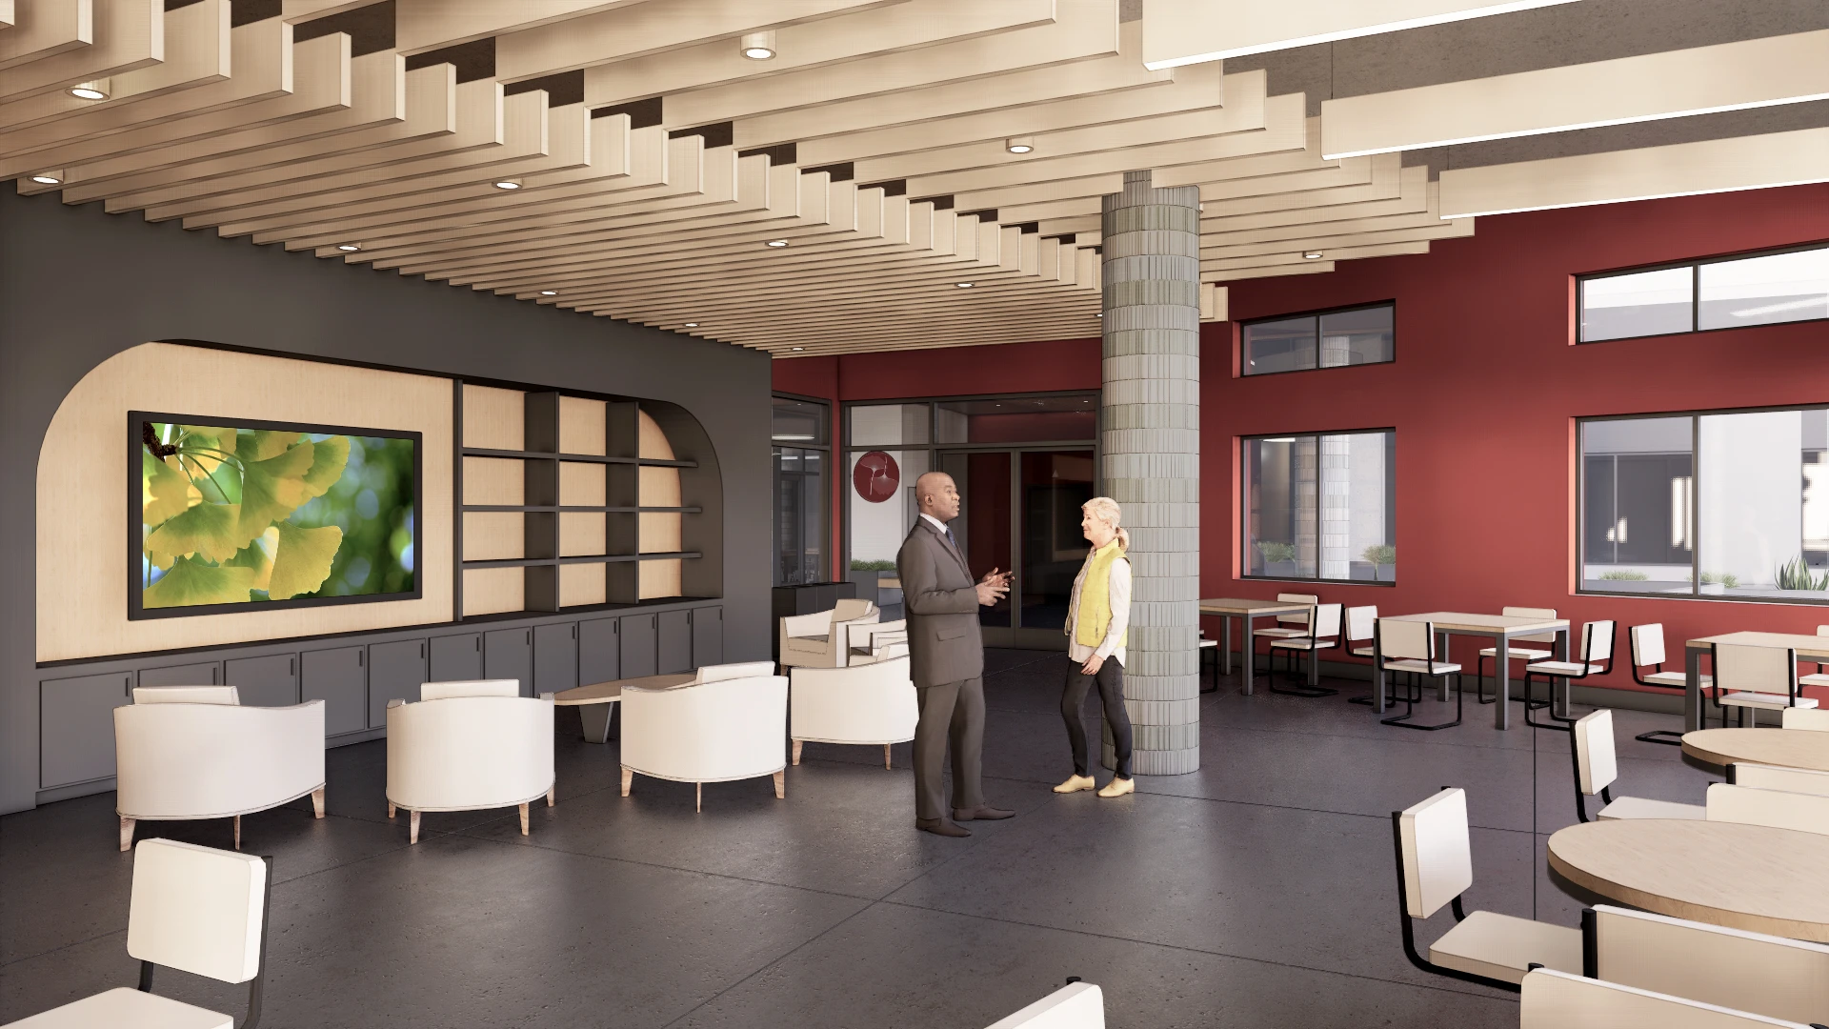
Using Autodesk Revit and visualization tools including 3ds Max, Enscape, and Twinmotion, the team created detailed 3D models and renderings that helped neighbors, business owners, and stakeholders understand the exact project being proposed.
Yakuh Askew’s principle for designing and making
“Get support and buy-in from the community early on—and give them a sense of what it will look like from day one.”
—Yakuh Askew, Architect and Founder, Y.A. Studio
Share a principle for designing and making what matters most to you.
The technology also helped the team make better decisions. Using Revit’s connected ecosystem, designers coordinated complex building systems, explored multiple design options, and refined spaces intended to feel welcoming, healthy, and distinctly residential. Autodesk Forma Carbon Insights was used to evaluate the overall carbon footprint of design decisions, helping the team achieve ambitious sustainability goals. 4200 Geary is 100% electric, contracted with CleanPowerSF for fully renewable energy, and inspired by principles from the Living Building Challenge, including careful material selection and a focus on resident wellbeing.
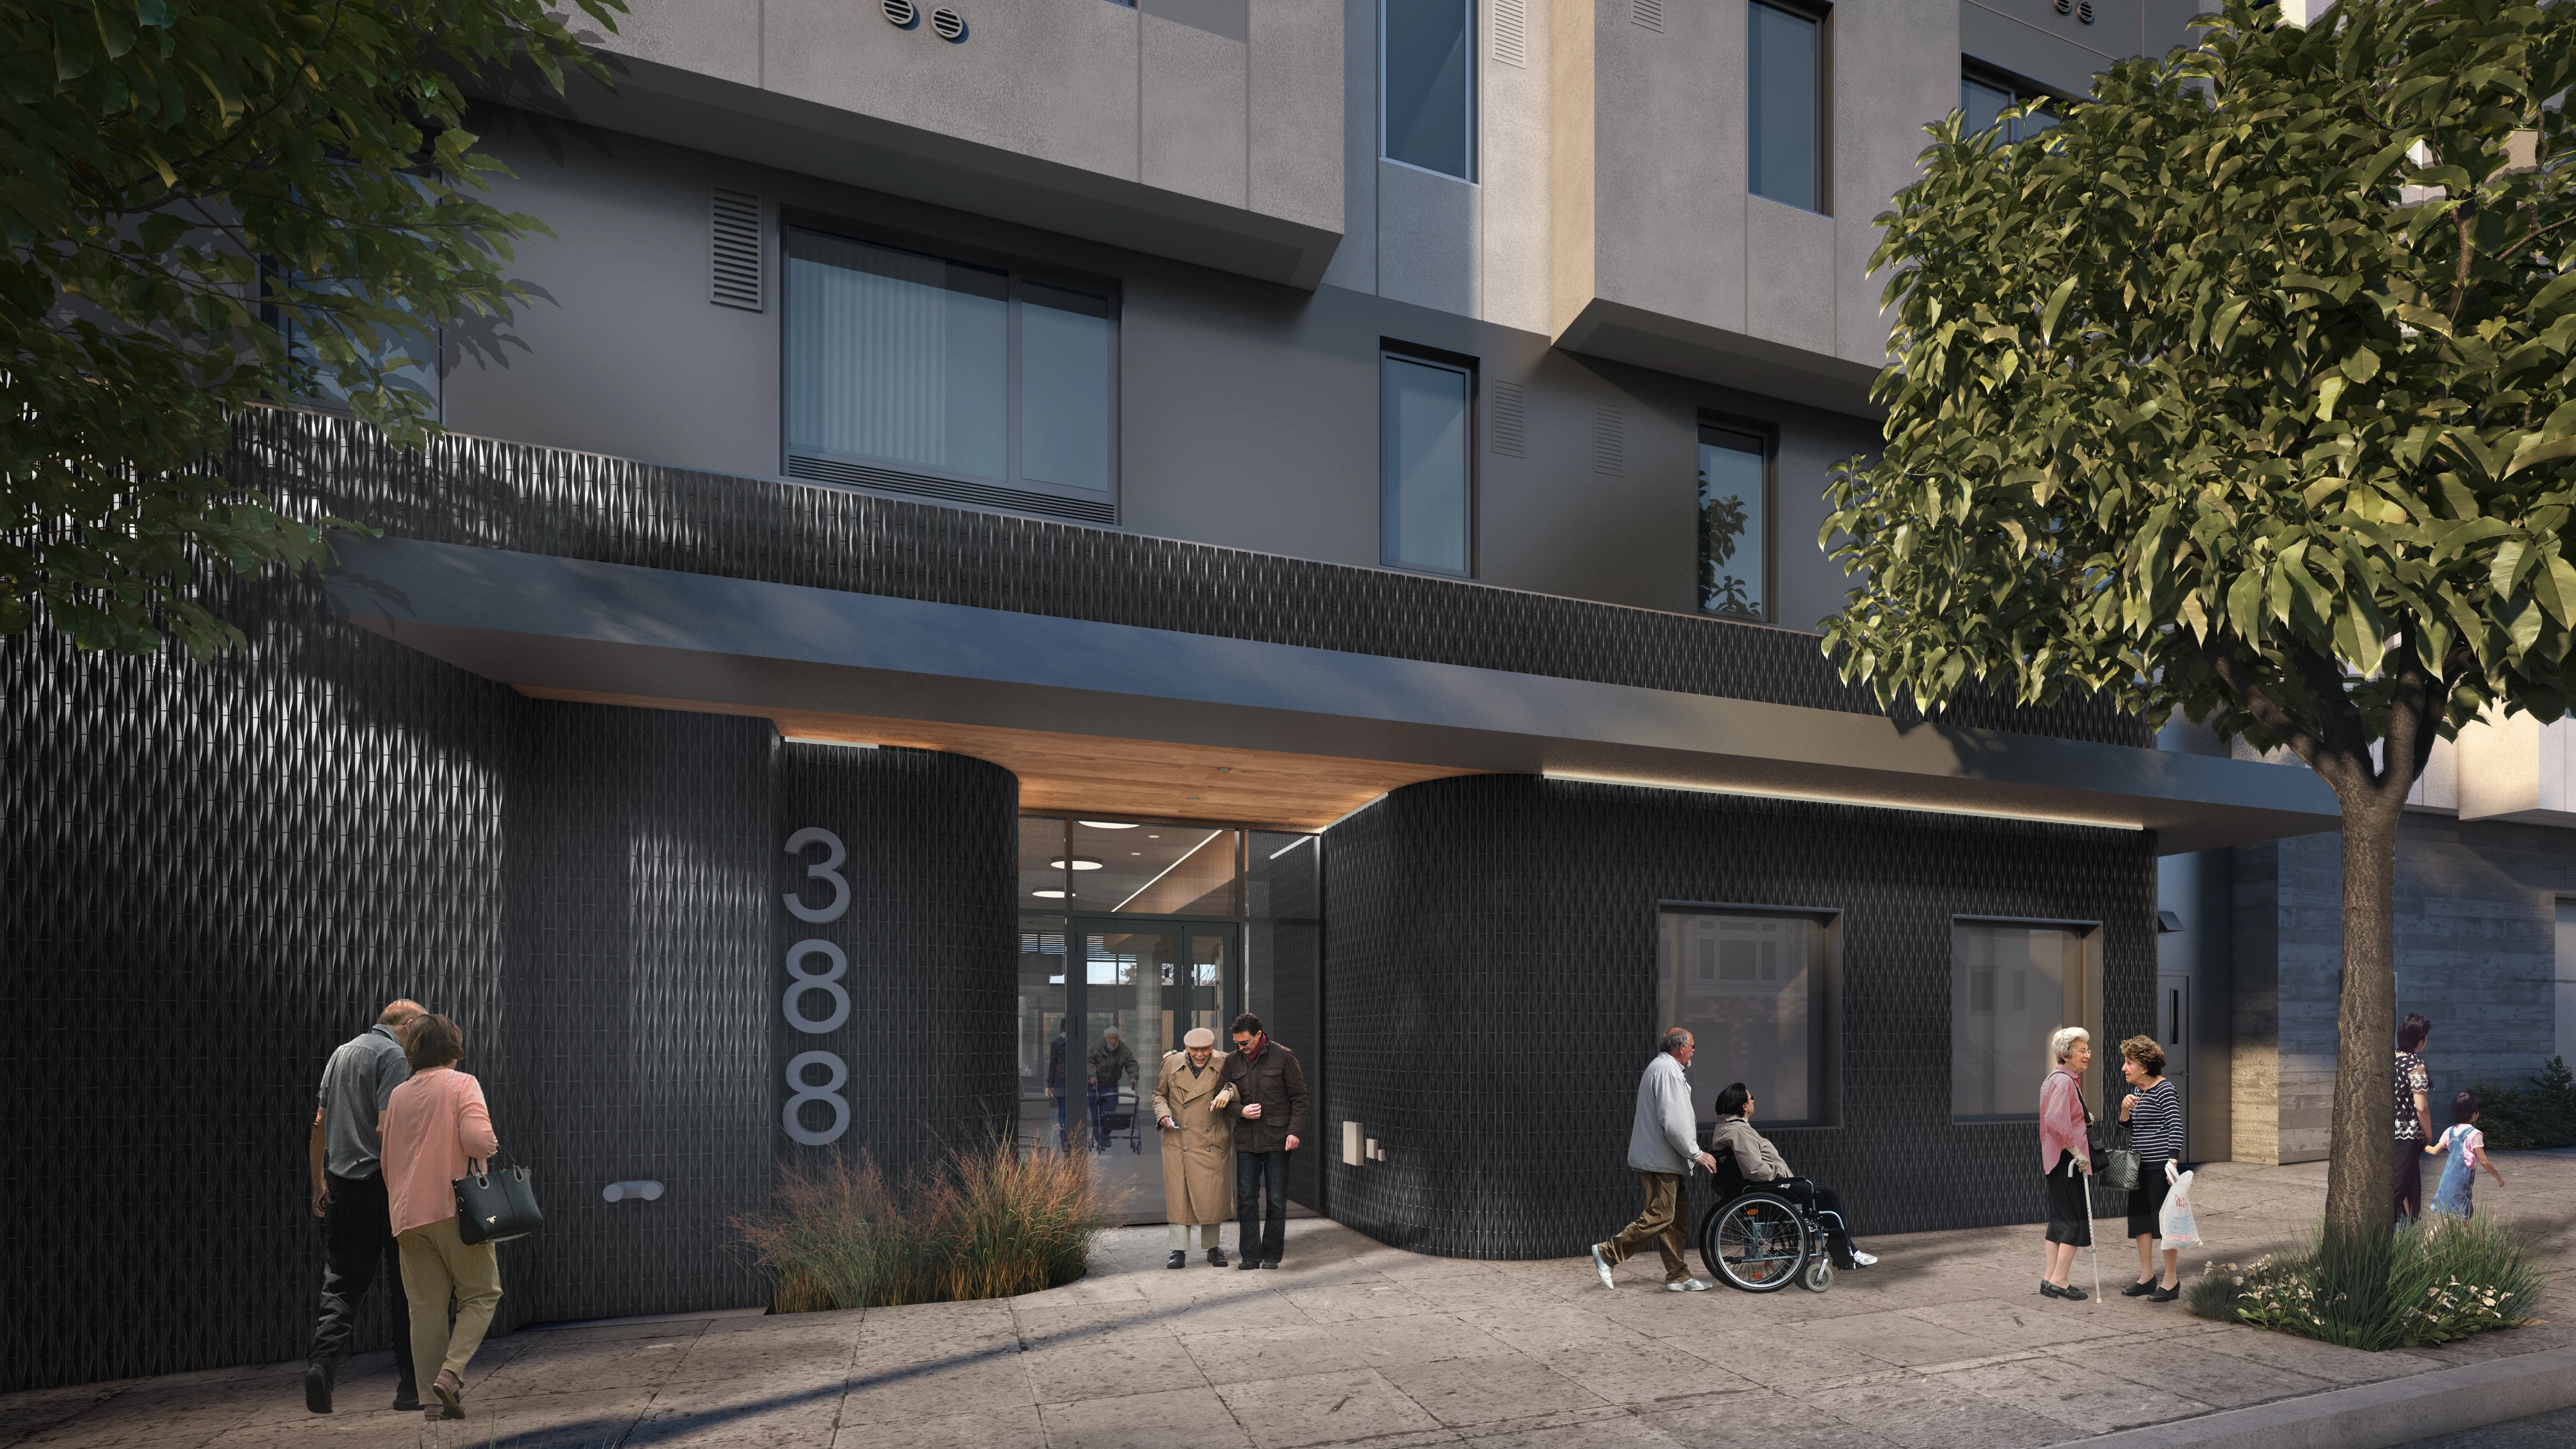
In considering its residents, its neighborhood, and the larger ecosystem, 4200 Geary demonstrates that architecture is not just about designing structures. It is also about helping people envision a better future together.