Concrete Design
Concrete design software: Crafting structures that last
Concrete design software: Crafting structures that last
Explore the essential philosophies of concrete design and the digital tools that help streamline processes to help make building and infrastructure visions a reality.
What is concrete design?
What is concrete design?
Concrete design refers to the process of planning, analyzing, and structurally designing structures or elements made primarily of concrete, a versatile and widely used construction material.
Concrete design refers to the process of planning, analyzing, and structurally designing structures or elements made primarily of concrete, a versatile and widely used construction material.
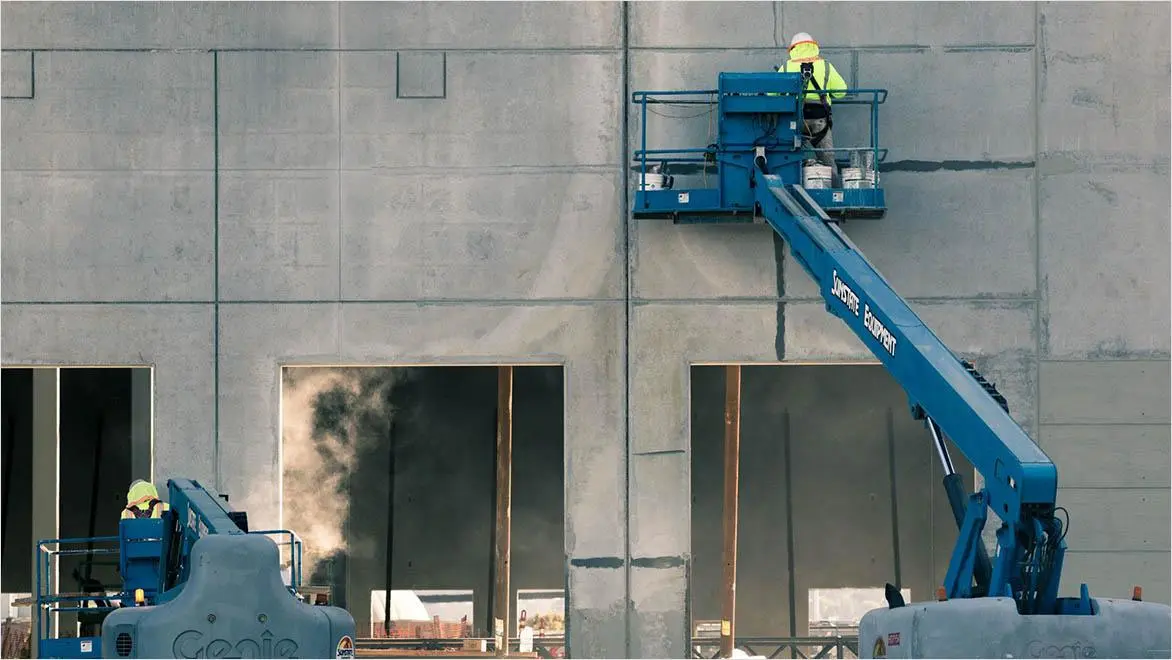
 Concrete is an exceptionally strong and versatile construction material. Image courtesy of Gate Precast.
Building the future with reinforced concrete
Building the future with reinforced concrete
Reinforced concrete design is a specialized discipline within concrete engineering that involves enhancing the strength and durability of concrete elements by strategically incorporating reinforcement materials like steel bars or mesh. Concrete design engineers analyze structural requirements, choose suitable concrete mixes and reinforcement materials, adhere to building codes, and meticulously plan reinforced concrete design elements to create robust structures capable of withstanding various loads and environmental factors. This approach is widely employed in construction projects, offering strength, versatility, and longevity; it has become a fundamental practice for designing safe and enduring buildings, bridges, and infrastructure.
Concrete stands out as a commonly used construction material due to its exceptional strength, durability, versatility, and cost-effectiveness. It is renowned for its ability to withstand heavy loads, weather conditions, and time while offering fire resistance and adaptability for innovative design solutions. Concrete’s sustainability, thermal mass, sound insulation, and resistance to moisture contribute to its appeal. Concrete boasts utilitarian performance features, as well as cost-effectiveness and aesthetic potential, making it a mainstay in construction projects, from buildings to infrastructure, worldwide.
Reinforced concrete design is a specialized discipline within concrete engineering that involves enhancing the strength and durability of concrete elements by strategically incorporating reinforcement materials like steel bars or mesh. Concrete design engineers analyze structural requirements, choose suitable concrete mixes and reinforcement materials, adhere to building codes, and meticulously plan reinforced concrete design elements to create robust structures capable of withstanding various loads and environmental factors. This approach is widely employed in construction projects, offering strength, versatility, and longevity; it has become a fundamental practice for designing safe and enduring buildings, bridges, and infrastructure.
Concrete stands out as a commonly used construction material due to its exceptional strength, durability, versatility, and cost-effectiveness. It is renowned for its ability to withstand heavy loads, weather conditions, and time while offering fire resistance and adaptability for innovative design solutions. Concrete’s sustainability, thermal mass, sound insulation, and resistance to moisture contribute to its appeal. Concrete boasts utilitarian performance features, as well as cost-effectiveness and aesthetic potential, making it a mainstay in construction projects, from buildings to infrastructure, worldwide.
Benefits of concrete design software
Concrete design software offers many benefits to engineers, architects, and construction professionals involved in the design and analysis of concrete structures, including:
Concrete design software offers many benefits to engineers, architects, and construction professionals involved in the design and analysis of concrete structures, including:
Efficiency
Concrete design software automates complex calculations and design processes, reducing the time and effort required for manual calculations.
Concrete design software automates complex calculations and design processes, reducing the time and effort required for manual calculations.
Optimization
Concrete software helps engineers explore multiple design options and quickly assess their impact on structural performance.
Concrete software helps engineers explore multiple design options and quickly assess their impact on structural performance.
Compliance
Architectural concrete design software typically adheres to local building codes and international standards, ensuring that designs are compliant with regulatory requirements.
Architectural concrete design software typically adheres to local building codes and international standards, ensuring that designs are compliant with regulatory requirements.
Visualization
The software can perform clash-detection analyses by comparing 3D rebar models and checking for clashes between rebars, as well as clashes between reinforced concrete elements and other structural elements within the same BIM environment.
The software can perform clash-detection analyses by comparing 3D rebar models and checking for clashes between rebars, as well as clashes between reinforced concrete elements and other structural elements within the same BIM environment.
Collaboration
Many concrete design software platforms are cloud-based, enabling real-time collaboration among team members, regardless of their physical location.
Many concrete design software platforms are cloud-based, enabling real-time collaboration among team members, regardless of their physical location.
Autodesk solutions for concrete design
Get inspired by these concrete design projects

Bringing sparkle to concrete design
Bringing sparkle to concrete design
A concrete precast company uses 3D-printed concrete design molds to bring an ambitious building facade to life.
A concrete precast company uses 3D-printed concrete design molds to bring an ambitious building facade to life.
Building 3D-printed bespoke bridges
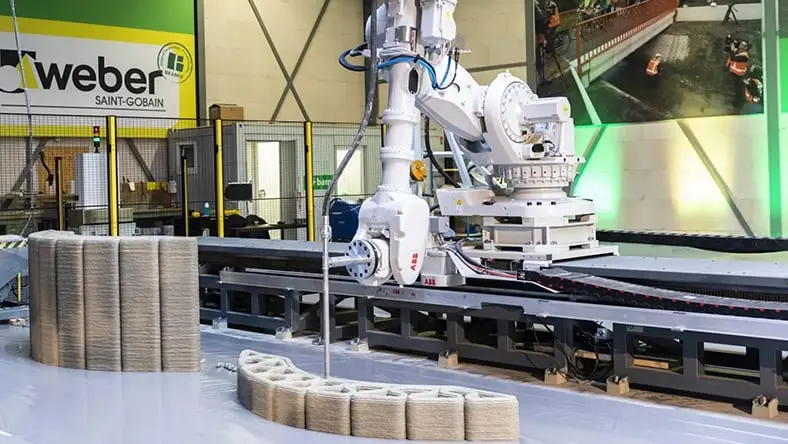
Building 3D-printed bespoke bridges
Leading manufacturers save time and labor with sustainable, scalable, and affordable 3D concrete printing solutions.
Leading manufacturers save time and labor with sustainable, scalable, and affordable 3D concrete printing solutions.
Teams collaborate in 3D for complex museum design
Teams collaborate in 3D for complex museum design
An architecture firm and concrete precast company collaborate with Revit to realize an innovative museum design.
An architecture firm and concrete precast company collaborate with Revit to realize an innovative museum design.
Concrete design resources
From 2D to BIM
Learn about the benefits of using BIM-centric solutions for reinforced-concrete design construction projects.
Learn about the benefits of using BIM-centric solutions for reinforced-concrete design construction projects.
Sustainable concrete construction
See how the Hone Structures project pioneers a new approach to sustainable concrete construction.
See how the Hone Structures project pioneers a new approach to sustainable concrete construction.
More precise cuts and lower costs
See how Concrete Collective takes a digital approach to concrete design molds and nesting with Fusion 360.
See how Concrete Collective takes a digital approach to concrete design molds and nesting with Fusion 360.
Frequently asked questions (FAQs) about concrete design
What are three methods of design for reinforced concrete?
In reinforced concrete design, the Working Stress Method (WSM) assesses the safety of structures by comparing calculated stresses within concrete and steel to allowable limits, assuming elastic behavior within certain bounds. The Ultimate Strength Method (also known as Load and Resistance Factor Design, or LRFD) considers applied loads and the resistance capacity of materials such as concrete and steel to ensure safe designs. The Limit State Method (LSM) focuses on two key limit states: serviceability and ultimate strength, ensuring that reinforced concrete designs remain functional, durable, and safe under all expected loads and conditions.
What types of concrete mixtures are there?
Concrete mixtures come in various types to meet specific construction needs. Normal-strength concrete (NSC) is standard for most projects while high-strength concrete (HSC) offers increased strength. Ultra-high performance concrete (UHPC) excels in strength and durability. Self-consolidating concrete (SCC) flows without vibration, and fiber-reinforced concrete (FRC) resists cracking. Lightweight concrete is low density; high-density concrete is heavy. Shotcrete is pneumatically applied; pervious concrete is porous for drainage; and roller-compacted concrete (RCC) suits pavements. Shrinkage-compensating concrete minimizes cracks; colored concrete provides aesthetic options; and specialty mixes such as shrinkage-compensating and colored concrete cater to specific concrete design project needs.
What are the requirements for concrete mix design?
Common concrete mix design requirements include the desired strength, durability, workability, and exposure conditions. Engineers must factor in the properties of aggregates, the type and content of cement, the water-cement ratio, and the inclusion of chemical admixtures to achieve the desired concrete properties. Proportions of these components are optimized to meet project specifications while ensuring cost-effectiveness and maintaining workability. Quality control measures, including material testing and trial mixes, are integral to ensuring the concrete design mix meets project requirements. Concrete design software can help you make short work of these calculations and reports.