Floor plan software
Floor plan software
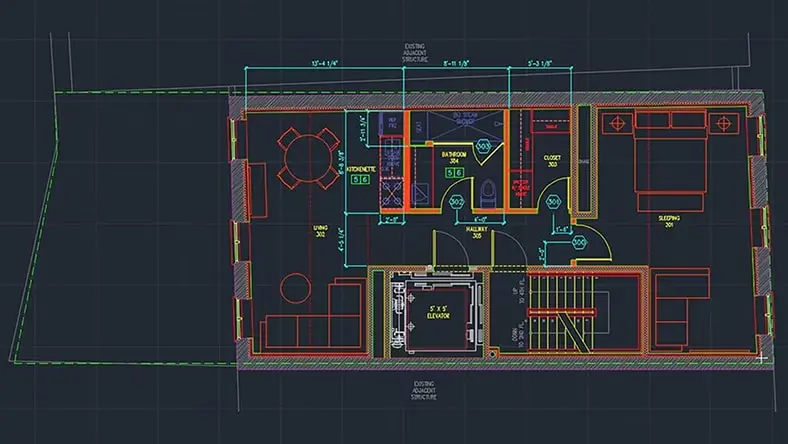
 Rendered floor plans like this help architects, engineers, and builders show spatial relationships and plan projects.
What is floor plan software?
What is floor plan software?
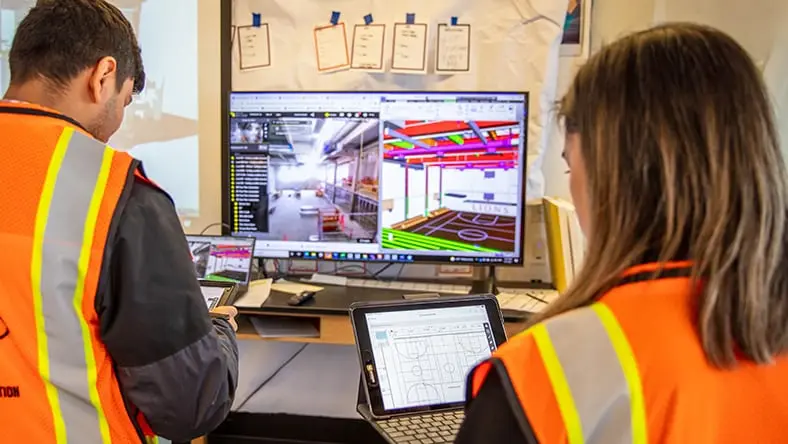
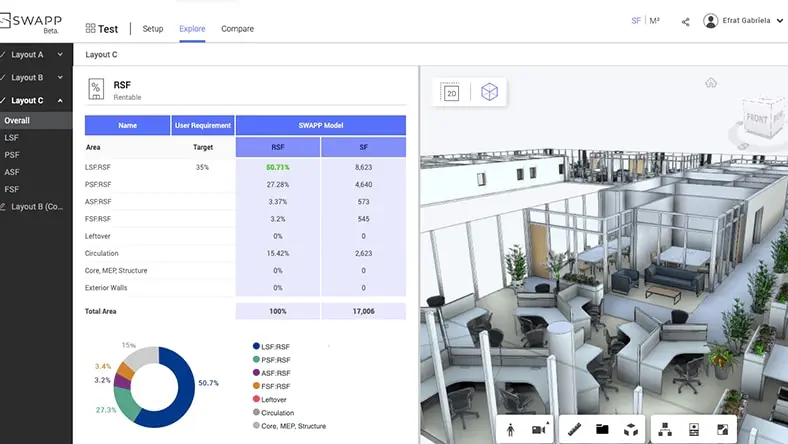
 This rendered visualization of an office building can give experts a look ahead at the project.
What is a floor plan used for?
What is a floor plan used for?
 This rendered floor plan shows details of a server room project. Image courtesy of DLB Associates.
What is the difference between blueprints and floor plans?
What is the difference between blueprints and floor plans?

3D floor plan
3D floor plan

Technical floor plan
Technical floor plan

Humanized floor plan
Humanized floor plan
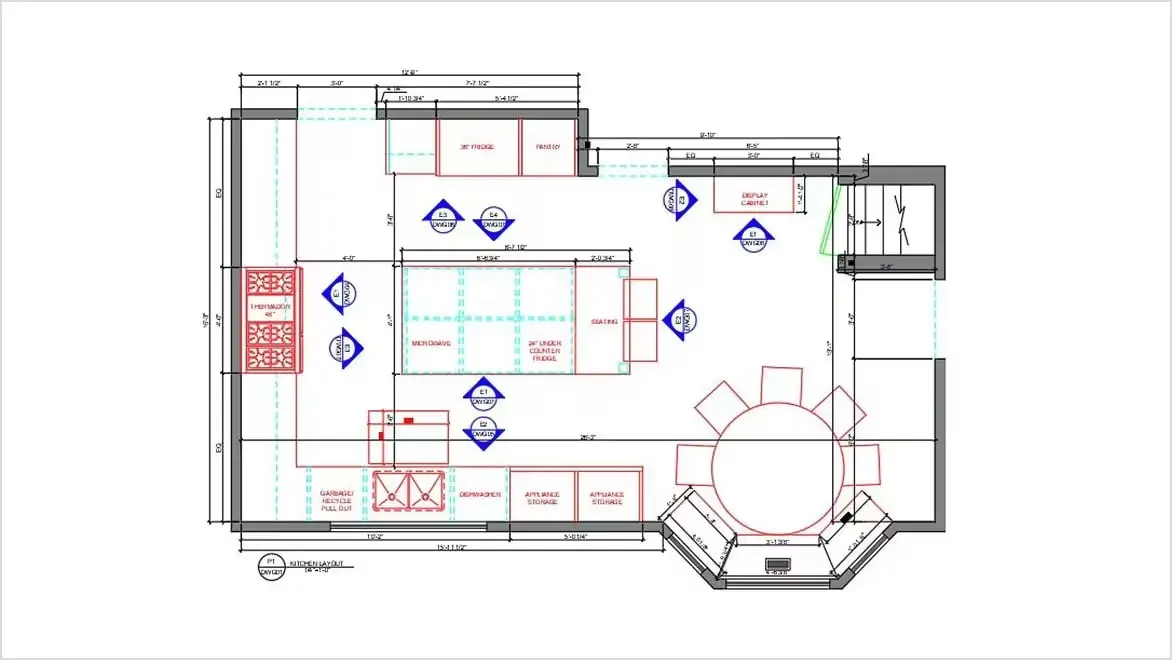
2D drafting
2D drafting
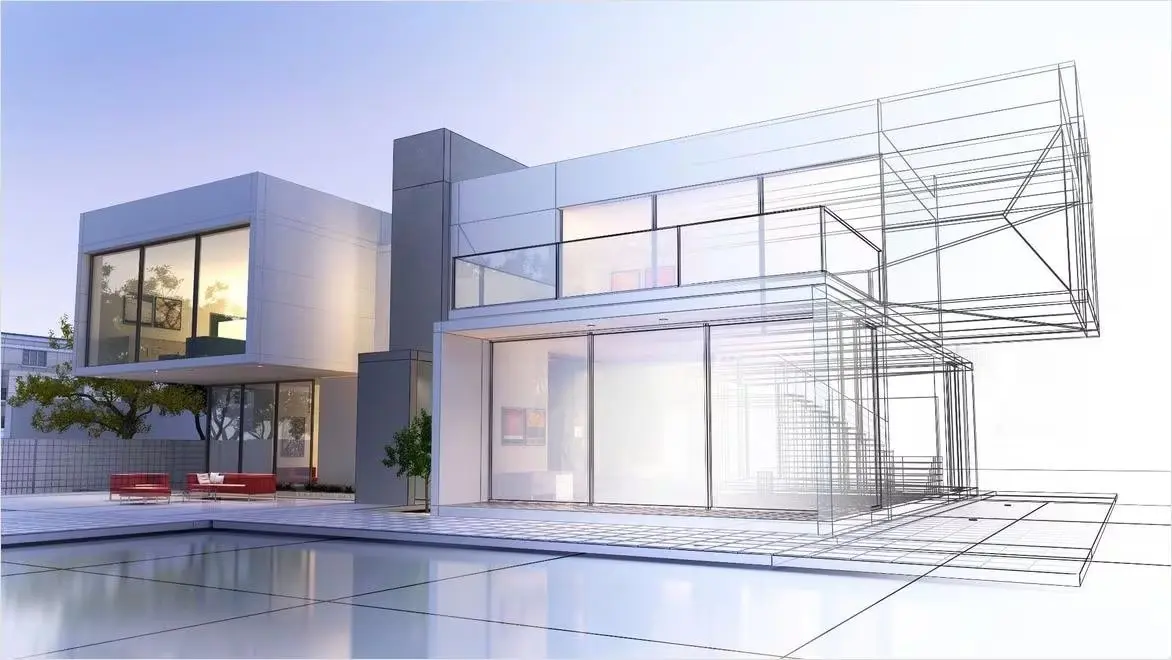
3D modeling
3D modeling

Integrate CAD and BIM data
Integrate CAD and BIM data
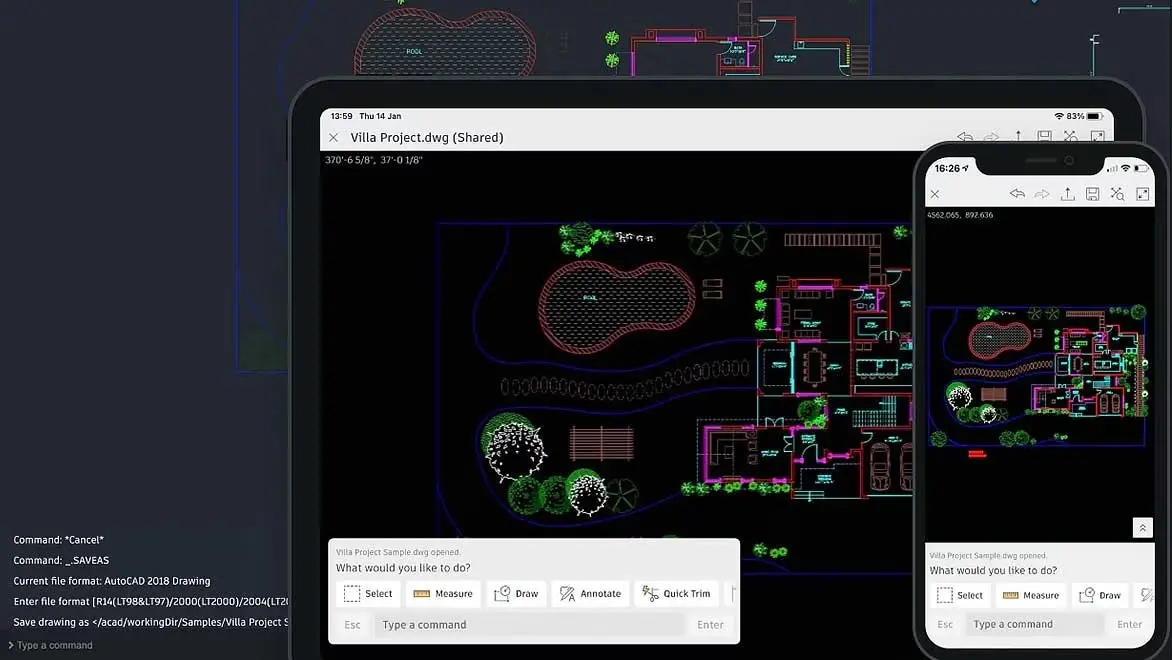
Mobile floor plan tools
Mobile floor plan tools