Turning vacant lots into vibrant neighborhood hubs
RAD LAB transforms overlooked spaces with movable architecture, using centralized 3D models to keep complex project teams working from the same vision.
3 min read
RAD LAB was started by three architecture grad students with an unconventional idea: use repurposed shipping containers to create architecture that can move as neighborhoods change.
The small San Diego firm uses Autodesk Revit as a centralized source of truth, keeping architects, engineers, builders, and other collaborators aligned on complex adaptive reuse projects.
An empty city lot can signal what's missing: investment, activity, neighborhood connection. But in 2008, three architecture grad students looked at a blighted, vacant lot in San Diego's East Village and saw something else: possibility.
Their solution was both unconventional and practical: design a vibrant, semi-portable space using modular cargo containers to bring the community together.
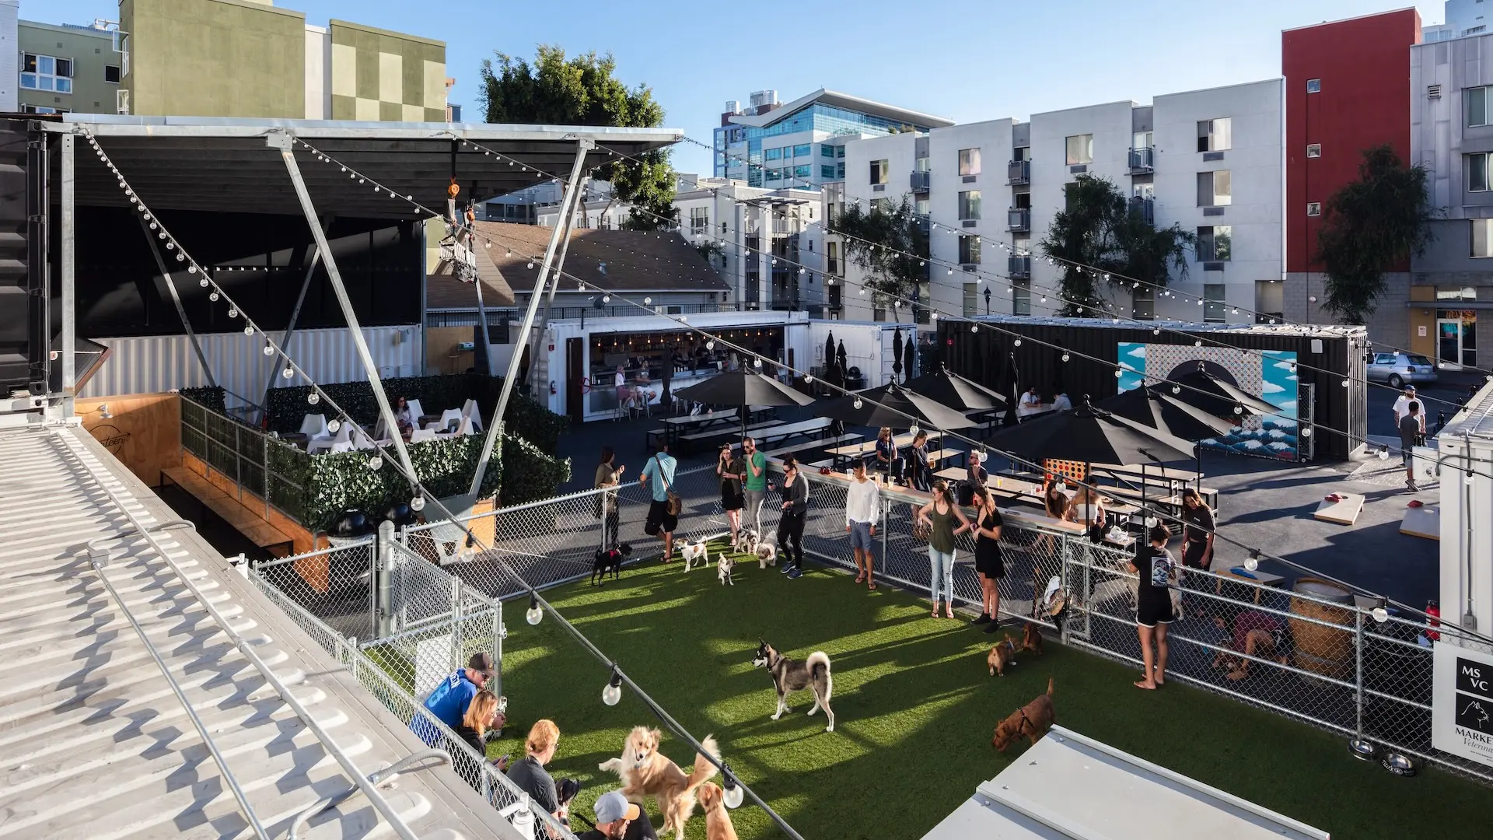
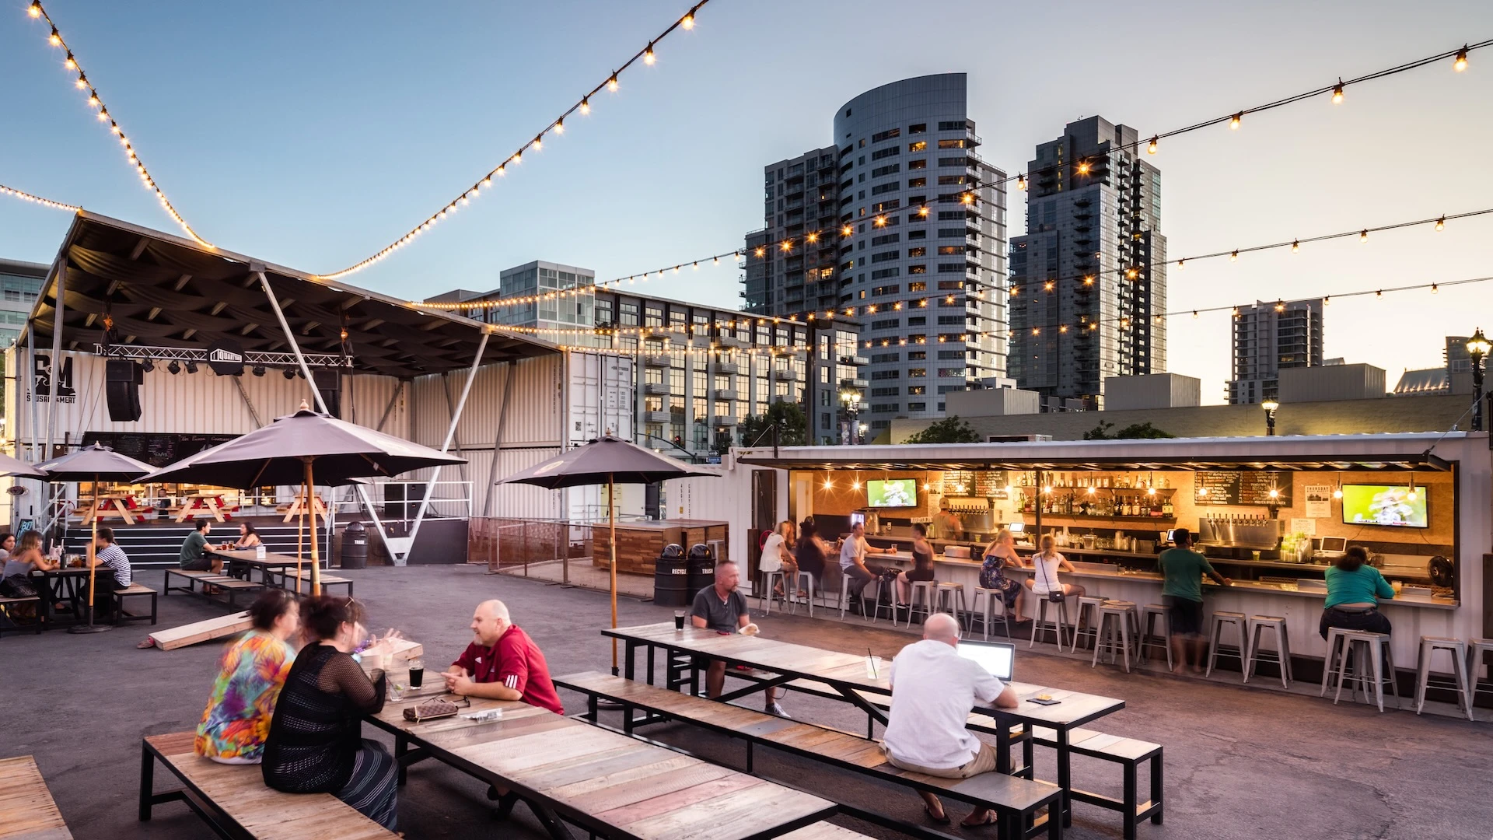
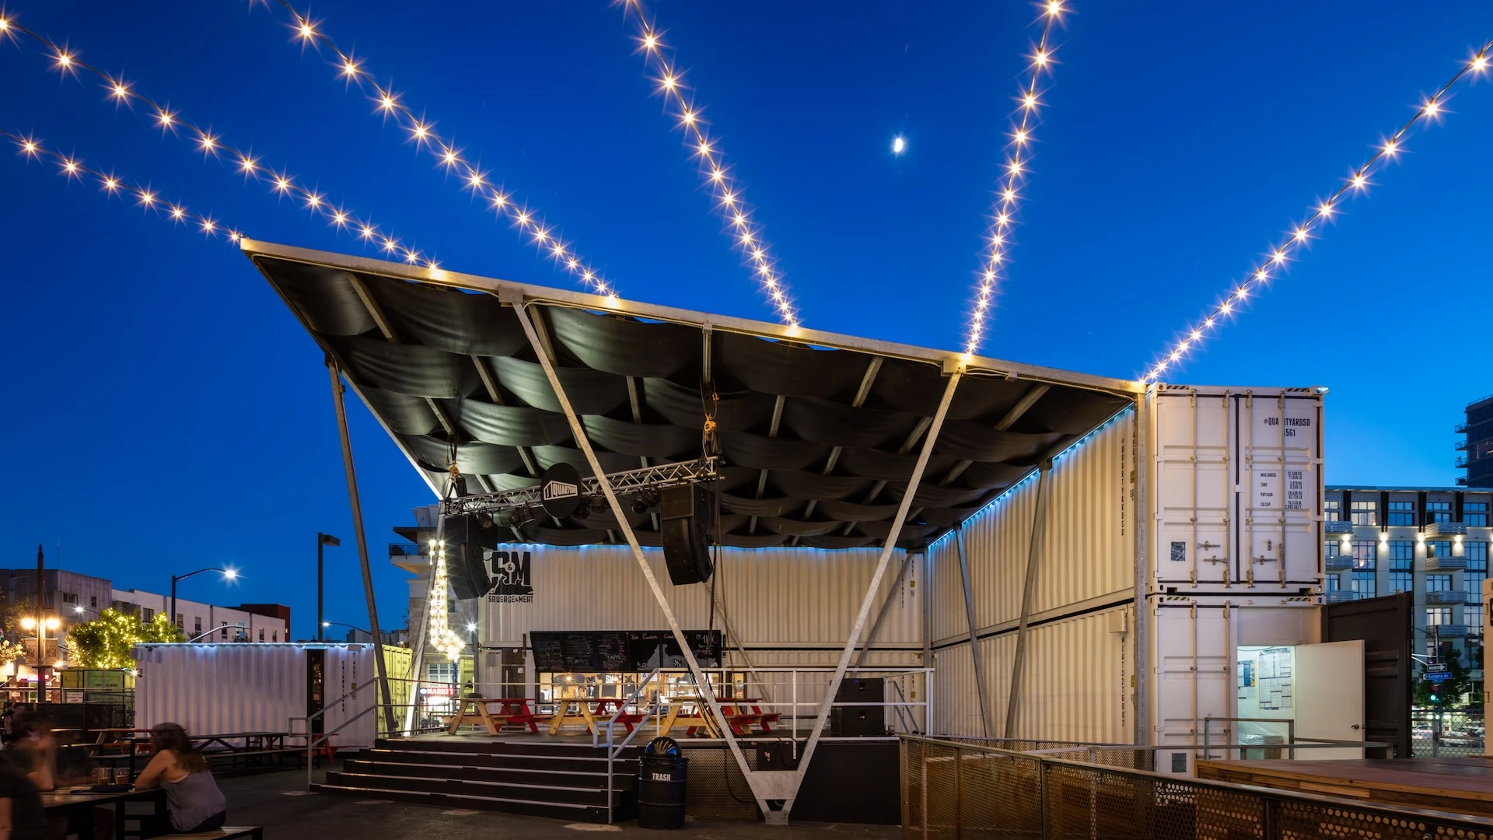
Jason Grauten, David Loewenstein, and Philip Auchettl founded their company, RAD LAB, with a mission to make a positive impact without the lengthy timelines of typical real estate development. There was an added wrinkle: the block was earmarked for future permanent development, so the solution also had to be temporary. To meet these challenges, they designed Quartyard—a vibrant urban hub featuring a coffee shop, beer garden, event space, and dog park—from recycled shipping containers that could be unbolted and relocated.
“We had to invent architecture that would be used in one location, then be salvaged and reused at another,” Grauten says.
The transformation was both material and social. Quartyard drew people day and night, proving that a derelict corner could swiftly become a thriving community space.
David Loewenstein’s principle for designing and making
“Sharing a centralized model with all of the key players keeps everyone on the same page and reduces conflicts in the field.”
—David Loewenstein, Co-founder, RAD LAB
Share a principle for designing and making what matters most to you.
Since Quartyard’s success, RAD LAB has taken its cargo container architecture on the road, revitalizing underused or abandoned sites in 15 cities across the US. The recent flagship project in Waco, TX, Hotel Herringbone, turned an eyesore—a half-finished and abandoned container structure—into a point of pride. It’s a locally celebrated boutique hotel and retail destination, including performance spaces and a public courtyard.
With both Hotel Herringbone and Quartyard, RAD LAB showed that adaptable architecture can revive neglected places while reducing waste and extending the life of existing materials.
Bringing RAD LAB’s unconventional, modular ideas to life takes more than creativity. It also requires coordination across a long list of collaborators. Every RAD LAB project brings together architects, structural engineers, MEP consultants, interior designers, lighting specialists, contractors, and city officials. Coordinating so many contributors demands a single, reliable source of truth. RAD LAB uses Autodesk Revit to centralize 3D models, giving everyone a reliable source of truth and helping the team turn ambitious concepts into tangible realities.
Developing projects in Revit helps uncover problems before construction begins and reduces costly conflicts in the field, especially on complex projects like Hotel Herringbone where an abandoned project on the site had to be carefully documented and reimagined.
“I don’t know how we’d do our projects without Revit,” Loewenstein says. “It has saved us a ton of money mitigating some of the catastrophic things that could have happened, particularly on Hotel Herringbone.”
The world doesn’t have to be rebuilt to be remade. Sometimes, improving cities starts with a simple shift in perspective—the recognition that meaningful places don't always begin from scratch or need to last forever. Reimagining overlooked spaces can turn them into vibrant hubs that bring communities together.