-

Meeting customer needs with solutions from Autodesk AEC Industry Partners
With the help of the Autodesk AEC Industry Partners program, design firms are more smoothly resolving their business challenges and accelerating their move to BIM. Nearly every one of my friends and colleagues has a smartphone, but each relies on different mobile apps. One might have a fitness app that logs her long runs, another might…
Uncategorized
-
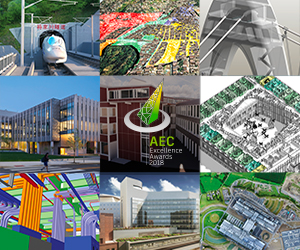
AEC Excellence Awards wins made possible by Revit
It’s hard to believe Autodesk is in its sixth year of involvement with the AEC Excellence Awards, and this time we share the privilege with co-sponsors HP, Construction Dive and Smart Cities Dive. This year’s AEC Excellence Awards competition attracted 256 submissions from 40 countries and culminated in a ceremony held at Autodesk University Las…
Architecture
-
Revit LT or Revit? That is the question
While not quite as existential as Hamlet’s soliloquy on the nature of life and death, we do see this question asked by customers: Revit LT vs Revit? They are trying to figure out which version of Autodesk Revit software is going to work best for them and understand the real differences between them. In this…
Architecture
-
The New Bridge Design: Building Before Building
Estimated Reading Time: 5 minutes Colas SA is using BIM for virtual planning and construction of the Rivière des Galets Bridge on Reunion Island. Autodesk software—including ReCap, Civil 3D, Revit, 3ds Max, Navisworks, and BIM 360—is helping the firm and all the project stakeholders better plan, coordinate, and carry out construction. Rivière des Galets bridge…
Uncategorized
-
Under the Hood: The Promise of VR in High-Speed Rail
By Nigel Peters Every month, an Autodesk expert gets technical and provides an overview of the AEC Collection’s most powerful workflows. Read on to learn how one group of rail designers created a VR experience with Autodesk solutions. Imagine traveling from Los Angeles to San Francisco in less than two hours. Or heading 200 miles…
Learning
-
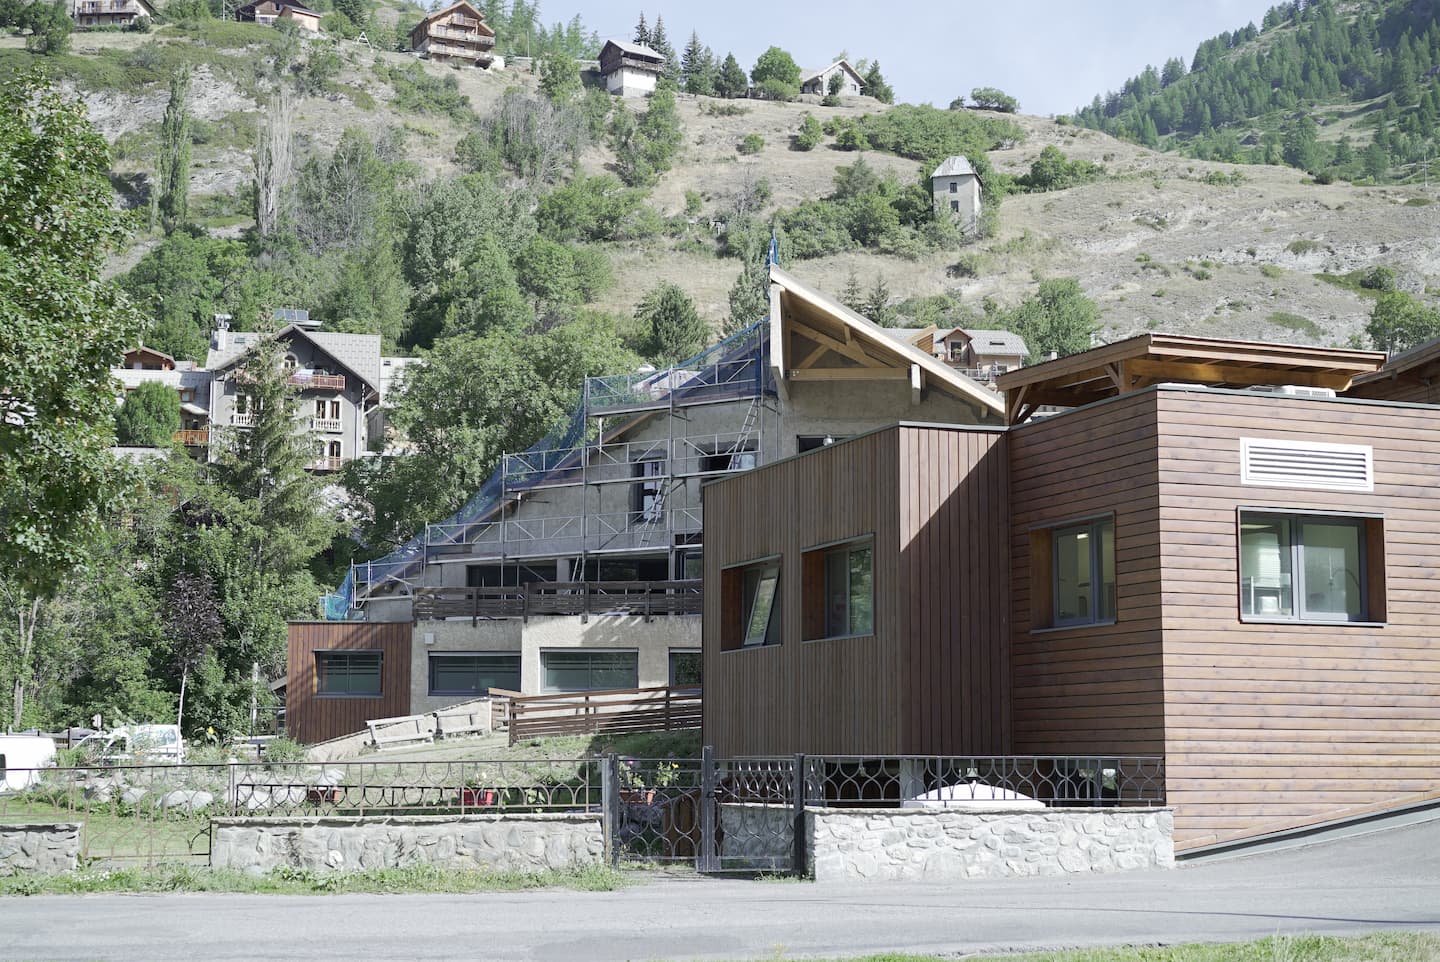
High-Altitude Scan-to-BIM
ATFF provides Scan-to-BIM services using ReCap and Revit for a hospital renovation in the French Alps The Project The Aiguilles-Queyras Hospital Center is a 20,000-square meter facility in Aiguilles, France. Located in the French Alps, the facility has the highest altitude of any hospital in France. A renovation project is underway to accommodate more out-patient…
Uncategorized