From ideas to 3D: The power of conceptual design
From ideas to 3D: The power of conceptual design

Conceptual design in architecture and urban planning
Conceptual design in architecture and urban planning
 During the conceptual design phase, designers explore and visualize high-level concepts for the project.
What is conceptual design?
What is conceptual design?
 In urban planning, conceptual design may begin with analyzing the land use and environmental features of the urban area. Image courtesy of Kalyani Group.
From sites to cities: Exploring different paths in conceptual design
From sites to cities: Exploring different paths in conceptual design

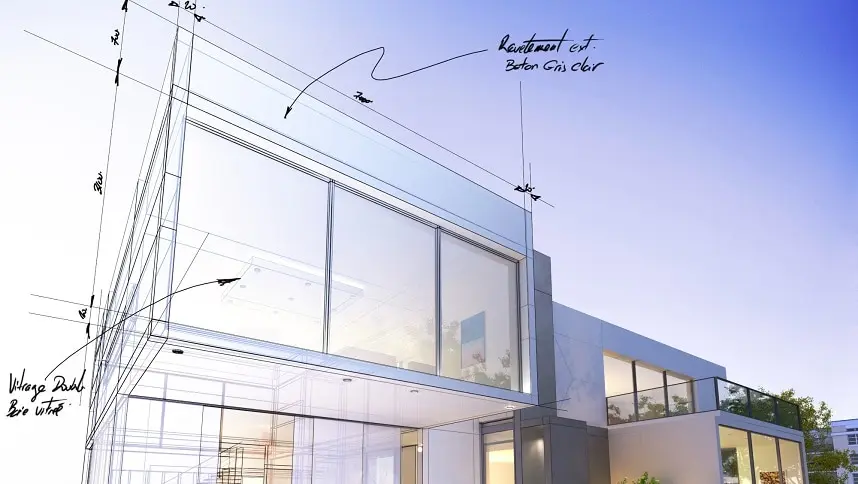
The difference between conceptual design vs. schematic design
The difference between conceptual design vs. schematic design
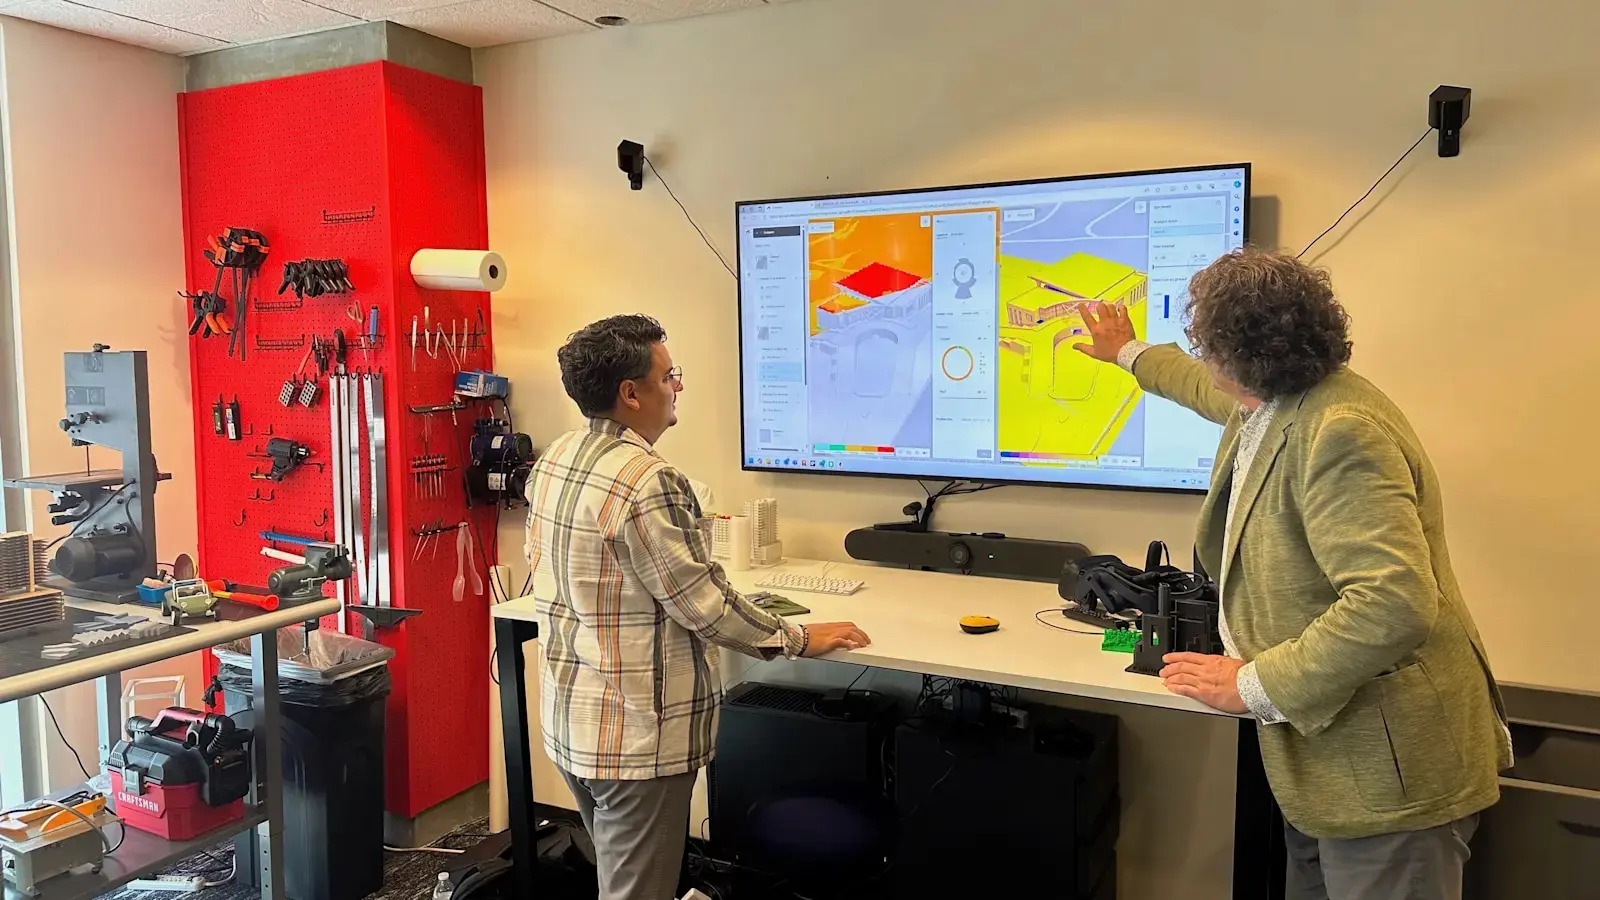


Looking forward: The future of conceptual design
Looking forward: The future of conceptual design
What is conceptual design?
Conceptual design is a crucial phase in the design process where designers generate high-level ideas, explore abstract concepts, and establish the fundamental vision for a project. This early stage emphasizes creativity, problem solving, and innovation, encouraging brainstorming and exploring various design approaches. Designers define the problem, generate ideas, and visualize concepts through sketches and diagrams. Feasibility analyses are conducted to assess the practicality of different concepts and the process involves iterative refinement based on feedback. Effective communication of conceptual ideas is essential, laying the groundwork for subsequent detailed design phases.
What is an example of conceptual design?
In conceptual design for a sustainable office building, the focus is on generating innovative ideas and addressing environmental challenges. Architects brainstorm features such as energy-efficient design, green roofs, and eco-friendly materials, defining the overarching vision for a sustainable structure. The problem of minimizing the carbon footprint and creating a healthy indoor environment is clearly articulated. The design intent is communicated to stakeholders using drawings and 3D models. Feasibility analysis considers practical aspects, including construction costs and adherence to green building certifications. The iterative process, guided by feedback, refines the design.
What are the steps in conceptual design?
Conceptual design begins with defining the problem or opportunity, followed by thorough research to gather relevant information. Creative brainstorming and idea-generation sessions lead to developing concepts, which are then assessed for feasibility in terms of technical, economic, and practical considerations. Visualization through drawings, models, or renderings helps communicate design ideas and an iterative refinement process incorporates feedback from stakeholders. Effective communication of the concepts, along with documentation of the design process, ensures a shared understanding. The final step involves selecting the preferred concept based on analysis, feedback, and project goals.
What is conceptual design in architecture and urban planning?
Conceptual design is the first phase where ideas and goals take shape. It’s about sketching out the big picture for a new project.
How long does the conceptual design phase take?
It depends on the project’s size and complexity. A small building could take a few weeks, while a large urban planning project may take several months.
What challenges do architects and planners face during conceptual design?
Some common challenges include working within budget limits, solving technical issues, balancing aesthetics with functionality, and making sure the design meets local regulations.
How does conceptual design improve project management?
By addressing potential problems and refining ideas early on, conceptual design helps avoid costly mistakes or changes during construction. It streamlines the project from the beginning.
What is the difference between conceptual design vs. schematic design?
Conceptual design is about brainstorming and exploring ideas, while schematic design is about refining those ideas into clear, detailed plans.